
Cold Storage Roofing in St. George, UT
Cold Storage Roofing Overview
A cold storage roof sits between two climates: a freezer or cooler below, and a St. George sun above that pushes the NOAA July mean high to 101.9 degrees. The difference in temperature across a few feet of insulation is large, and the assembly's job is to keep outside water and inside vapor from meeting in the wrong place. A roof leak over a cold room is also a product event, so the work cannot disturb the space below.
Before we open anything, we map the roof area against the refrigeration equipment, the delivery hours and the interior protection. Then we check drains, penetrations, seams and the insulation evidence that could drive the next decision. A commercial roof inspection records those conditions first.
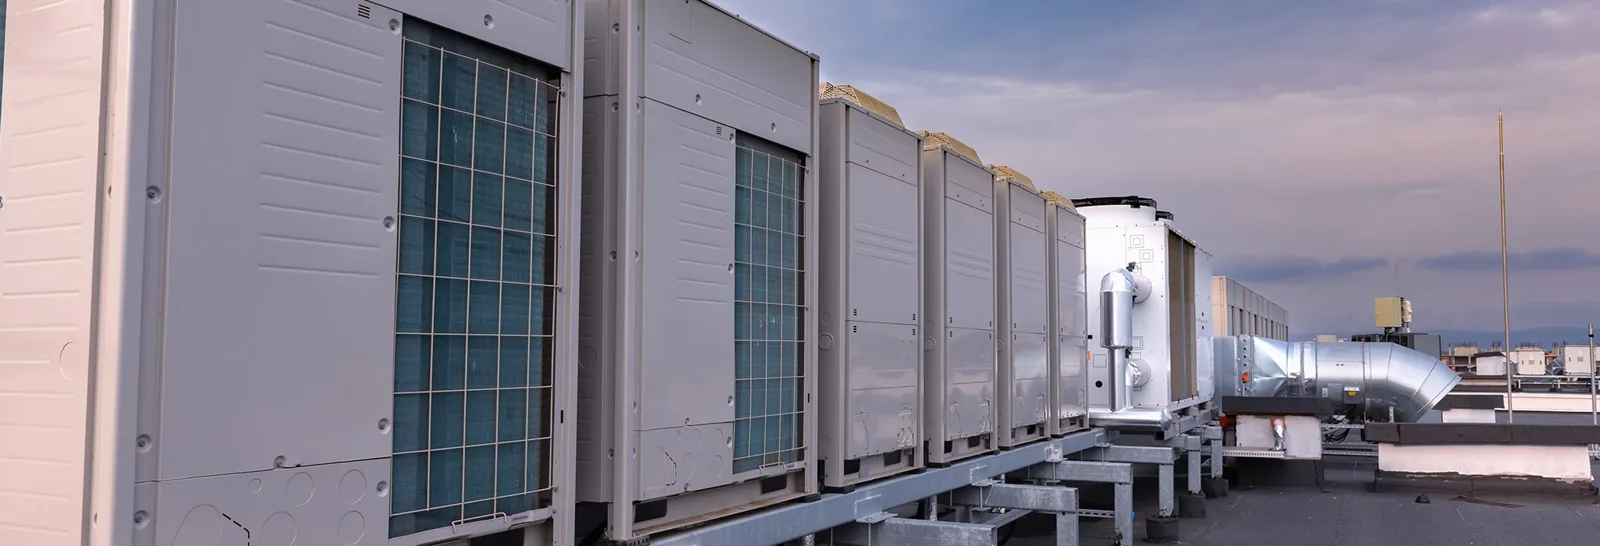
Where can moisture enter a roof over a refrigerated space?
From two directions. Rain gets in through seams, penetrations, wall transitions and equipment curbs. Vapor from the building's own air gets in through gaps in the vapor-control layer and condenses where it meets cold insulation. The two leave similar marks on a ceiling, so a stain alone does not say which one we are chasing, and we compare its location and timing with the roof assembly before calling it.
Insulation that gets wet over a cold room loses much of its value fast, and the refrigeration load rises with it. Wet board also adds weight and softens, so the deck under it deserves a look when the board is removed. Where the layers can be observed we review the insulation and the vapor-control details, and a selective opening answers whether moisture has reached the board or the deck. We coordinate each opening with the facility manager and refrigeration staff, record what the exposed layers show and close it the same day. An infrared moisture survey maps temperature differences for follow-up, with cores where the scan is unclear.
How do we check drains near refrigeration lines?
Condensate lines, refrigeration supports and service paths often cross the roof's drainage route. We inspect bowls, strainers, scuppers, overflows and the membrane around each support. Rainfall in the station normals totals 9.31 inches, topping out at 1.38 in February and bottoming at 0.16 in June, so a dry-weather walk may find nothing standing even where a drain is partly blocked.
We follow visible water paths and do not assume a clogged drain caused a leak. A recover that raises the surface changes the connection height at an outlet, and that detail belongs in the scope before work begins. Drain correction can be sequenced with insulation or membrane work when the outlet and the field around it need one pass. Each condition is labeled by roof zone so staff can compare it with a temperature alarm or an interior observation. Drain and scupper service carries the outlet work.
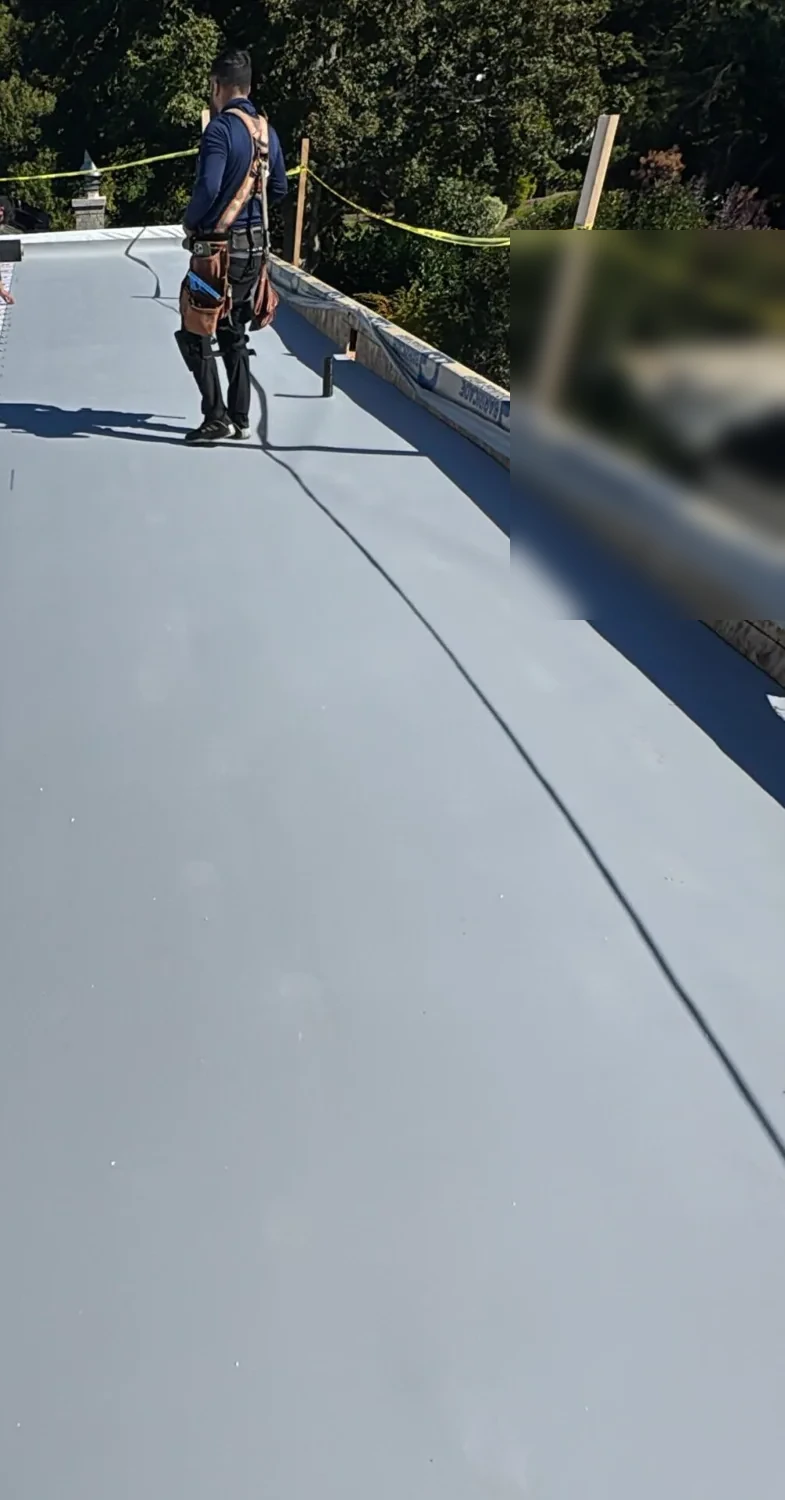
What changes around rooftop refrigeration equipment?
Condensers and line supports need service access, so a roof repair cannot leave a curb or line support with an unfinished transition. We note which units keep running, where technicians need a route and which supports have to be moved or protected. At each curb we inspect the corners, counterflashing, termination bars and nearby seams. If another trade plans a change, the roofing scope states who closes the roof detail and how it will be checked.
The membrane in place controls the repair. TPO seams are heat-welded, while other sheets use other joints, so we identify the system before specifying a patch. Where records and field markings disagree, the question stays open until a sample, a product record or a test area settles it, and the repair note names the transition and the extent of the work.
Can the building stay in service while the roof is repaired?
Often, by roof zone. The affected area and the method decide how much protection goes inside. We coordinate lifts, staging, noise and any temporary opening with the operations lead. A task over a loading area may fit an off-shift window; a task near refrigeration controls can need a lockout or an equipment coordination decision from the facility's own staff. We agree the sequence first and write down any change that affects the operating plan.
We ask for the temperature-sensitive zones, sanitation limits and the maintenance schedule, and set the roof plan from those. Owners with cold-chain operations often share the building with dock activity, which brings in the practices described for distribution center roofing. A cold room in Fort Pierce Industrial Park falls under the park's warehouse and light-industrial mix, but the zoning never says which buildings are refrigerated. The same holds in Riverside Business Park and St. George Industrial Park, both named on the city's features map: the label gets us to the right neighborhood, and the facility manager tells us which rooms are cold, which doors cycle all day and where the compressors sit.
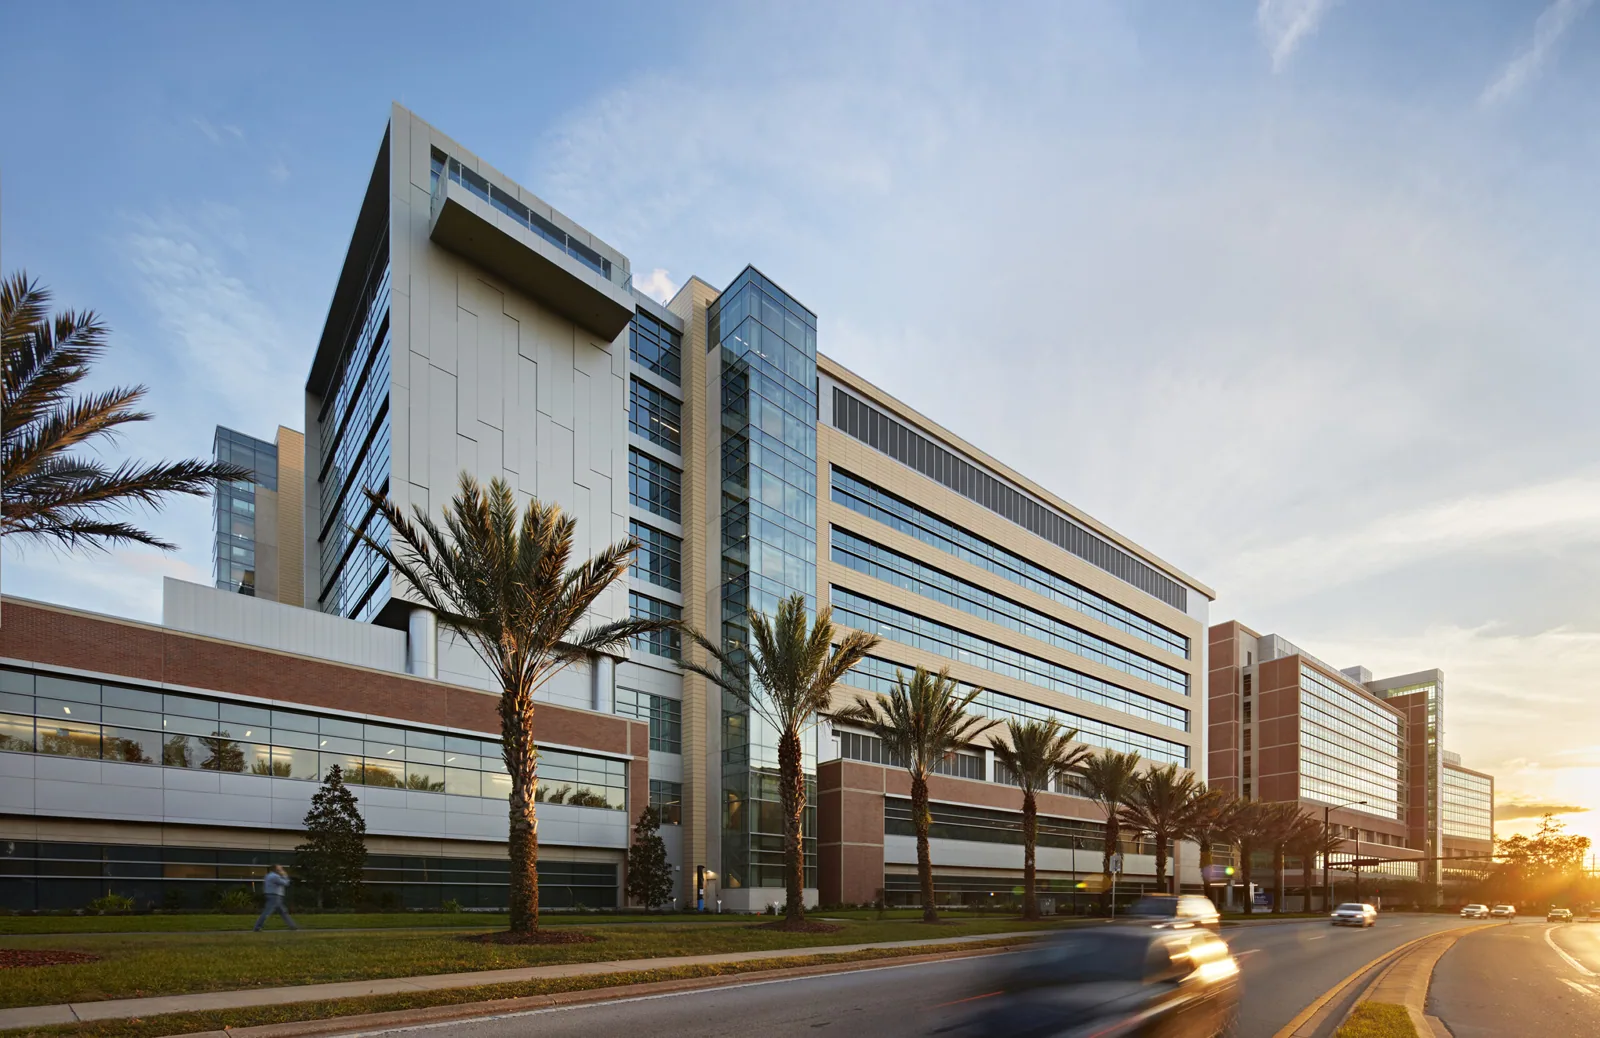
When is a recover a poor fit over a cold room?
When insulation is wet, attachment is unstable, moisture is trapped or the vapor-control layer is in question. Covering any of those hides the problem and adds a new layer that traps it. We document the affected areas and open the assembly selectively when that answers a material question. A recover also needs edge height, drain capacity and support for the added weight, and if any one of those is unknown the test or design review is named before the option is priced.
A local repair makes sense when a seam or flashing defect has a clear boundary and the rest of the assembly is sound. Repeated failures, broad moisture or a deck concern shift the work toward replacement. The recover review compares that path with removal and new insulation. A less controlled storage use is closer to warehouse roofing, where the inventory and access plan carries more of the weight.
Which records protect the next cycle?
Roof plans, equipment layouts, repair records, product data, moisture findings and interior incident dates, kept together. Photographs identify the roof zone and the transition, not just the roof. That lets the asset manager match a new temperature alarm or leak report with an earlier seam repair or drain correction. If an opening found wet insulation, the record shows its boundary and what stayed concealed, so the next budget does not treat one sampled location as the whole roof.
The city's Consolidated Plan places much of its commercial stock after 1980, and that does not give the age or layering of a given cold storage roof; property records and field findings do. A roof condition report carries photographs, open questions and next steps in one handoff.
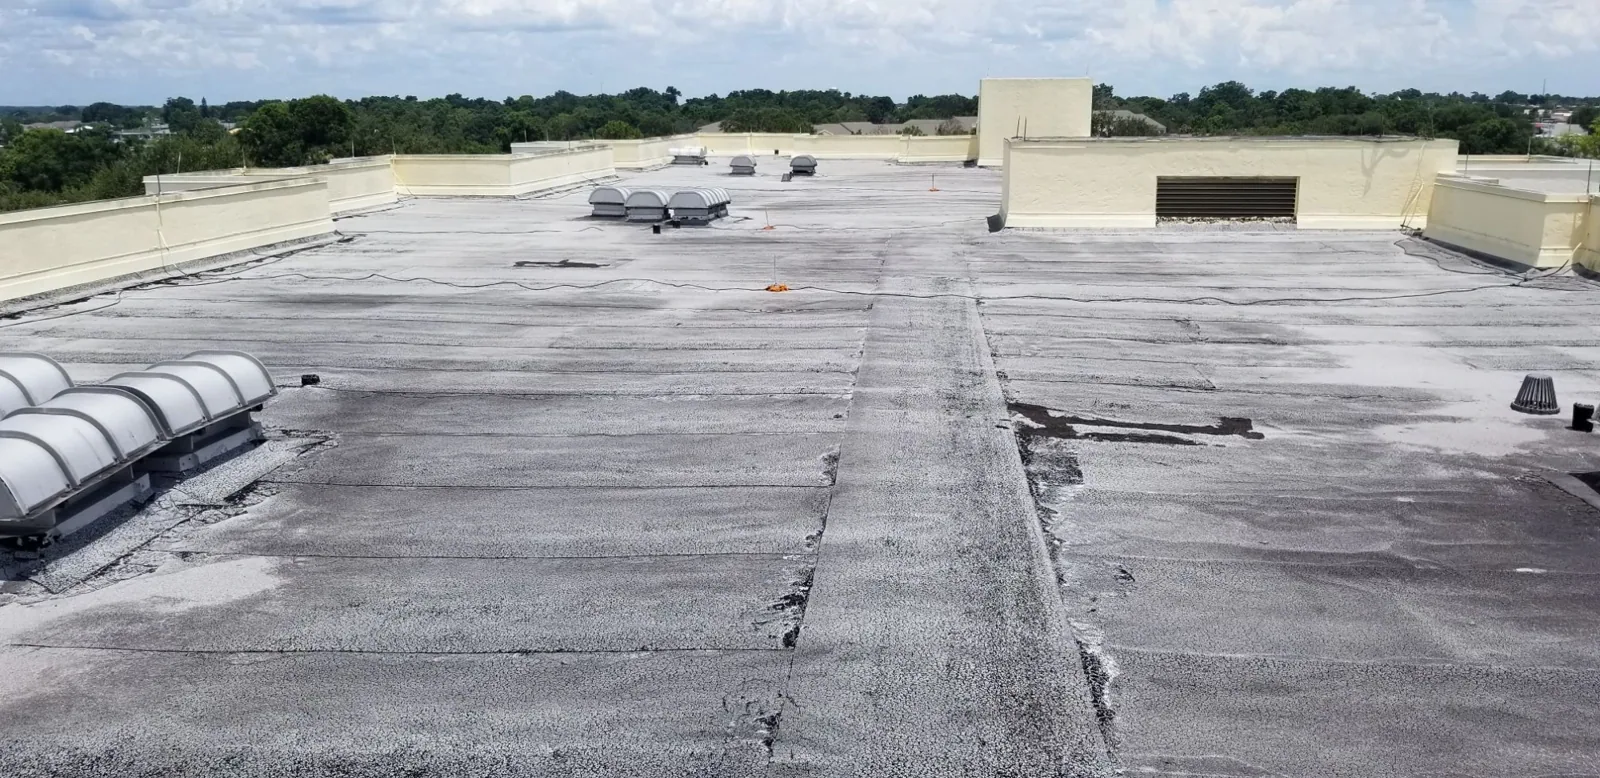
Commercial Roofing Questions
How do you tell a roof leak from condensation?
By timing and location. We compare the stain with the assembly, seams, penetrations and interior conditions. A ceiling mark alone does not settle it, so testing or an opening may follow.
Can insulation stay after a leak?
Only if its condition supports it. We record the moisture evidence and open the layers selectively to define what is removed and what is kept.
Will roofing work stop refrigeration?
The method, access, proximity to equipment and interior protection plan decide. We agree the work window with facility staff before scheduling the zone.
What do we check before an overlay?
Moisture, vapor-control details, attachment, deck support, existing layers, drain connections and edge height. Unknowns stay visible until a test settles them.
How should equipment contractors coordinate with the roofer?
Agree who owns each curb, support and line penetration and who restores the membrane. We inspect the finished transition before closing the record.