
Distribution Center Roofing in St. George, UT
Distribution Center Roofing Overview
A distribution center runs on a clock that does not care about a roof schedule, so the roof plan starts with the dock plan. Trucks arrive in windows, doors cycle all day and the cross-dock floor under the roof is the most expensive square footage in the building. NOAA normals put the St. George July mean high at 101.9 degrees, which sends detail work to the early hours before the dock heat builds, and the first question on any visit is which doors, lanes and aisles sit under the opening.
We map roof access, dock activity and interior protection before setting the sequence, then walk the drains, penetrations and edges. The written scope ties each repair to a place on the roof and a workable operating window. A commercial roof inspection records the assembly first.
How should roof work fit the dock plan?
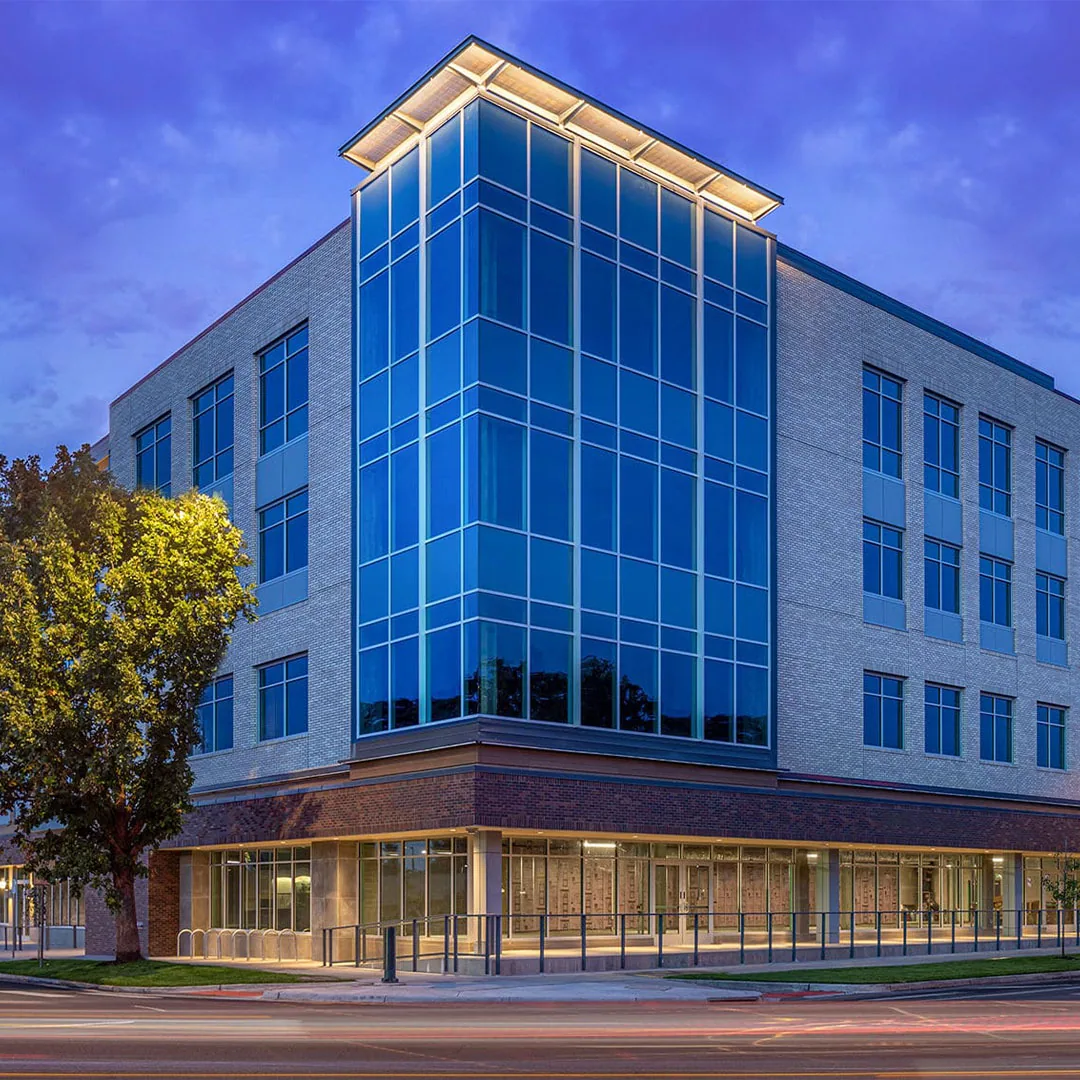
Start with the dock doors and the receiving schedule. A drain repair above a live lane needs different timing or protection than work above a closed storage zone. We mark where material is lifted, where tools stage and which interior zones need a spotter or barrier. When several buildings share a truck route, the sequence accounts for truck traffic and roof access at each rather than assuming one closure plan fits all.
Crews can work by roof zone and coordinate around tenants, inventory and shifts. That does not mean every task proceeds without a pause: hot work, tear-off or a concealed deck problem can change the window. We name those triggers in advance and name the person who can approve a pause or an added opening. Dock canopies and door-head flashings get a pass of their own, since a trailer backing in off line can bend the metal and nobody files a report. A larger scope can borrow the controls from occupied-building reroofing.
Which drainage details deserve a second look?
The ones behind equipment and parapets. A big roof can hide a slow drain, so we compare low points with where the interior reports came from and then inspect strainers, bowls, overflows and scuppers. February's 1.38 inches is the highest monthly normal here and June's 0.16 the lowest, so a roof can look dry on inspection day and still pond in the first winter storm.
Ponding loads seams and exposes weak flashing, but the source may be a compressed area or a blocked outlet rather than a failed sheet. We record water lines, debris, slope changes and soft insulation separately, and photographs tied to the roof plan let operations staff see which bay or outlet is involved. Drain and scupper service belongs in the scope when those details steer the water. On a roof with interior leaders, we also flush a drain and watch the pipe, because a clog can back up into a ceiling cavity above the cross-dock floor instead of showing on the roof.
What changes around conveyors and rooftop units?
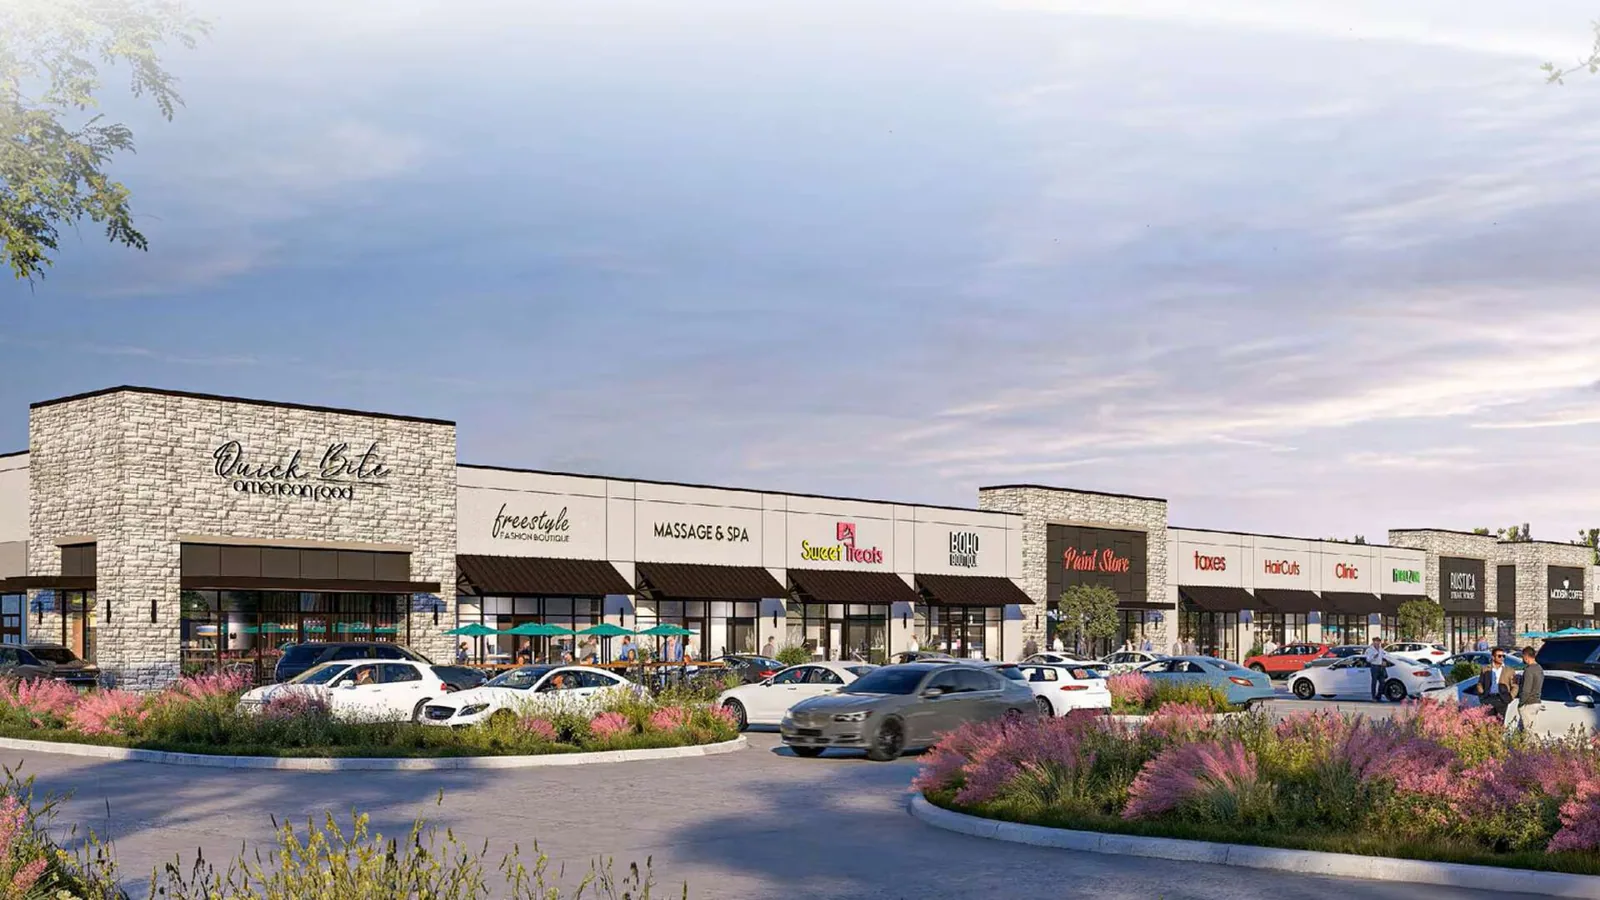
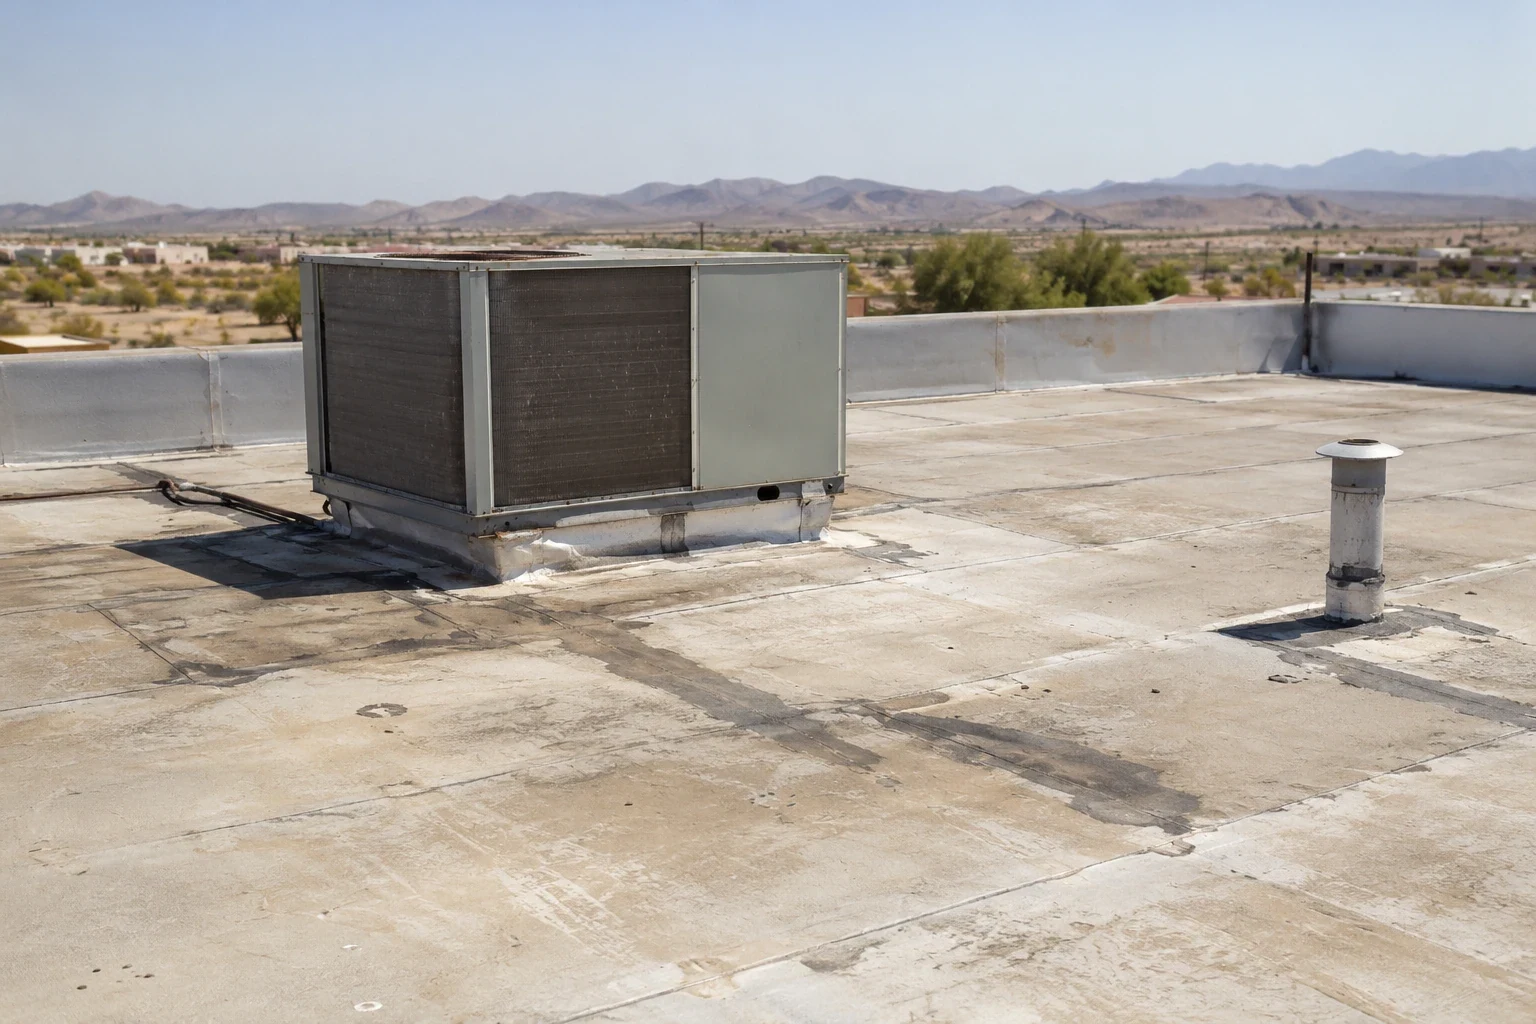
Conveyor supports, rooftop units, exhausts and electrical runs all cut the membrane. We check curb corners, pitch pans, conduit supports and walkway crossings for openings or movement, and we compare several details before naming a cause, because a leak tracks under the field before it shows inside. If the equipment contractor plans a change, the roof scope names who closes the membrane transition.
Material follows the sheet in place. TPO and EPDM weld and splice differently, so the patch must suit what is installed. We record product identification, preparation and any test area in the work record, because a label alone cannot settle compatibility when earlier repairs or coatings are present.
Walkways deserve a note. Technicians servicing the units and dock equipment follow the same paths every month, and a membrane worn thin along them leaks long before the field does. Walkway pads along the routes, set clear of drains and seams, protect the sheet and tell the next crew where to walk.
How wide should a repair extend?
As wide as the damage and the wet material. A repair stays local when the membrane around the defect is stable and moisture has not spread beneath it. Repeated seam separation across bays, soft insulation or recurring interior reports point to a bigger problem. Tests and selective openings resolve the areas that matter to the decision, and the report labels confirmed findings, suspected boundaries and concealed conditions separately so an estimate does not stretch one wet spot into a replacement quantity.
A recover needs sound attachment, acceptable layers, drain capacity and edge height, and it should be compared with tear-off for dock and staging impact. A building with slower order-picking may fit warehouse roofing practice better, while a temperature-controlled one raises the vapor and equipment questions that cold storage roofing has to answer.
What belongs in a phased capital plan?
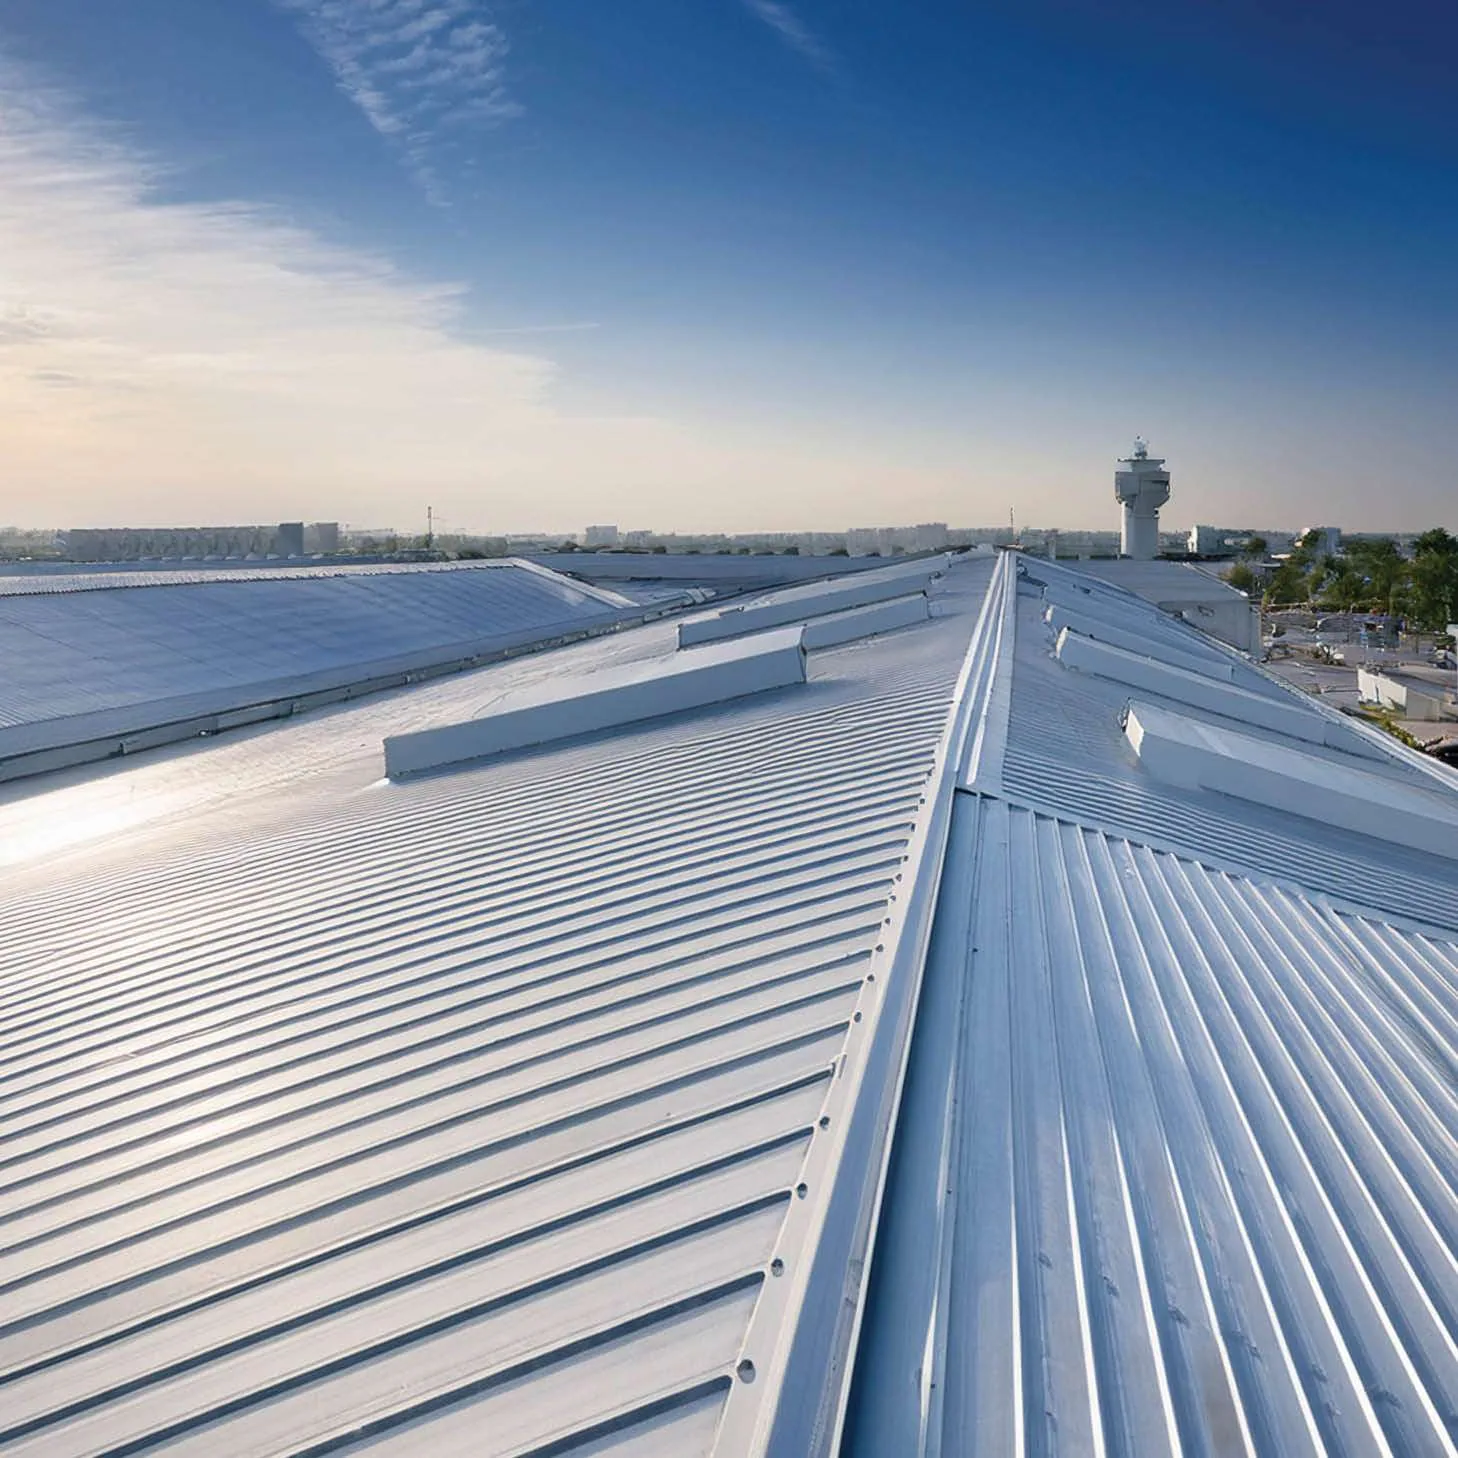
Immediate leak control, separated from work that can wait for a planned window. We list membrane repairs, drain corrections, insulation, edge metal, equipment transitions and openings by roof zone, then note which items can share a mobilization. That gives the asset manager a clear comparison: a defined repair now, a staged recover or a replacement plan with the deck and insulation questions in view. Roof capital planning keeps those dependencies beside the condition record.
Utah's code and energy path depend on the edition, the amendments, the permit date and the scope. If the project changes insulation, drainage or edge height, the roofing interfaces go to the design team and the permit review. The city's commercial stock is largely post-1980, which does not date any one roof.
Items still open at closeout stay on the list with an owner and a date.
Where do these buildings sit in the St. George area?
A fulfillment building in Fort Pierce Industrial Park sits in land mapped largely M-1, and the city also names Green Valley and a River Road corridor that matter for dispatch. Those names get a truck to the right neighborhood, nothing more. Each building's loading pattern, roof zones and access are confirmed with the facility manager before the first visit, including which gates are staffed overnight and who holds the keys to the roof hatch when the day shift is gone.
Closeout leaves the repaired zones, materials, photographs, drain status and open items on the roof plan, labeled with the facility's own names for each section. The next service visit then starts from a marked drain route instead of repeating the same search. For an owner with a regional network of buildings, the same labels across every roof make the multi-site comparison fair, and the condition record shows which roofs age fastest under the same summer heat.
Commercial Roofing Questions
Can roof repairs stay out of receiving hours?
Some can, in a quieter window, once access, material limits and interior protection are agreed. A concealed deck issue gets a separate approval first.
What about recurring leaks in separate bays?
We map each report against drains, seams, curbs and slope. Separate points may share a cause, but the inspection has to show that before one scope covers them.
Can a recover avoid removing the old roof?
Only when layers, attachment, moisture, load, edge height and drainage support another system. Test openings and unresolved conditions are shown before pricing.
How are rooftop equipment changes handled?
We coordinate with the trade making the change and assign the membrane transition. The roof detail is checked before the area closes.
Which records help across several buildings?
Roof plans, leak logs, prior repairs, operating schedules and access rules. Findings are labeled by building and roof zone so the comparison stays consistent.