
About Commercial Roofing St. George
Who We Are
By nine on a July morning in St. George, a dark roof membrane is already too hot to kneel on, and that single fact organizes the way Commercial Roofing St. George works. The NOAA station normals give July a mean daily high of 101.9 degrees and August 99.9, so roof walks start at first light, adhesive and weld work is placed in the cool hours and the afternoon is kept for jobs that tolerate heat. No station figure reads one building, so each roof is judged on its own surface. The normals only explain why the day starts when it does.
Commercial Roofing St. George is a roofing contractor for commercial buildings in St. George, UT and the surrounding Washington County communities. The people who call us are asset managers, facility directors, owners and general contractors with a roof problem or a roof decision, and what they want back is a record they can act on.
- Field-First Assessment
- Scope Before System
- Occupied-Building Planning
- Useful Closeout Records
How We Work
What do we do on a commercial roof?
We repair roofs, replace them, recover them, restore and coat them, inspect them and keep them maintained, on low-slope and metal buildings. Inspection can be hands-on, by drone or by infrared moisture survey. Repair runs from one failed curb flashing to a run of open seams. Restoration puts a coating over a sound surface. A recover adds a new membrane over a dry one, and a replacement removes a roof that has used up its life. Maintenance puts visits on a calendar, with drains, seams and edges checked each time, and emergency calls are taken at any hour of any day of the year, holidays too.
The systems we work on are single-ply sheets in TPO, PVC, EPDM and KEE, asphalt-based modified bitumen and built-up roofs, standing seam and retrofit metal, sprayed foam, and silicone and acrylic coatings. Which one fits a given roof comes from the evidence on that roof. The full range of services follows from that first look.
How does a first visit run?
It starts with four things the owner already has: a roof plan if one exists, the access rules, the hours the building operates and the dates of the last few leaks. On the roof, the walk follows the water. Drain bowls and scuppers first, then curb corners and wall flashings, then seams along their length and the edge metal at the perimeter. Penetrations are counted and tested for dried sealant and split boots. Foot paths worn into the membrane are marked, since they show where service crews walk.
Where a stain inside suggests water has traveled, a moisture survey and a few small cores show where the insulation is wet. Findings are sorted into three bins: water can enter now, water can enter within a year, or neither yet. A chalky surface that still flexes and sheds water goes in the log as wear, while a crack through the sheet goes in as damage. The same features are photographed again at the next visit, so slow change becomes visible.
What does the owner get back?
A written record. It holds the roof plan with zones marked, photographs of each finding, core and scan results and a ranked repair list with the reason beside each item. One section lists the open questions, meaning the things that could not be tested and the decision each one holds up. The record is written so a manager can hand it to a board, a lender, an insurer or a successor without a briefing meeting. The roof condition report is the form it usually takes.
From the record, the owner picks a path. Local damage gets a repair in matching material. A dry membrane with a worn surface may take a coating restoration. Wet insulation across a wide area points to replacement, and the proposal prices a recover beside it when the deck allows. Cost follows the details: curb and penetration count, perimeter length, deck condition, and how the crew and equipment reach the roof.
Who We Serve
Whose buildings are on the list?
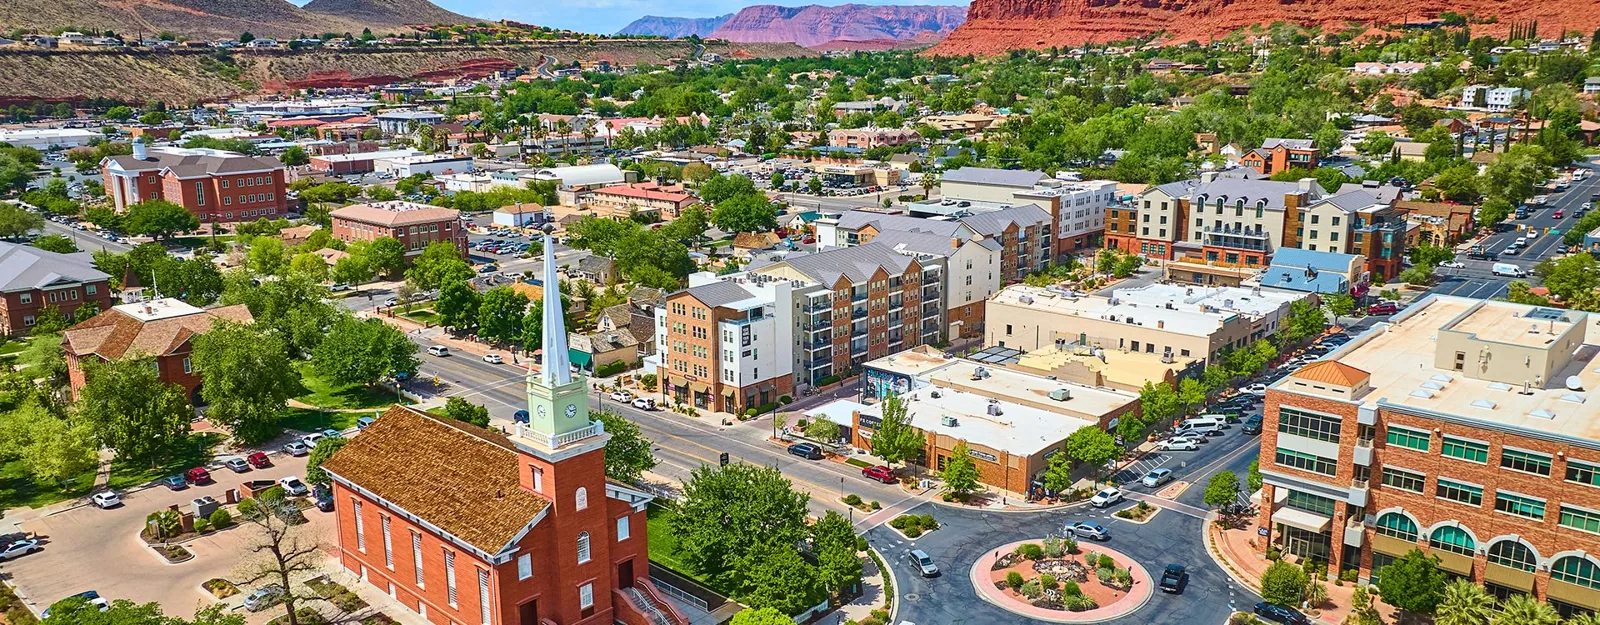
Warehouses, offices, schools, clinics, stores, hotels, plants and churches, among others, owned by property management companies, investors, health systems, school districts, public agencies, logistics operators, retail and restaurant brands, hospitality groups, contractors and adjusters. Roofs over those uses run from warehouse roofs to school roofs, and each has its own tolerance for noise, odor, dust and a wet ceiling.
City land-use maps keep Commercial, Industrial and Industrial/Commercial parcels apart, and an older city analysis puts education and health care, retail, and accommodation and food services among the larger employers. Those facts describe a mix of building types. They do not describe any one roof, which is why the walk comes before the scope.
How do we work around an open building?
Most of the buildings stay open. A clinic, a school wing, a store and a loading dock each get a plan built from the operating schedule. Loud work moves to hours the manager approves, entrances and lanes stay clear, and each work area is made watertight before the crew leaves. Access follows the building's rules, including sign-in, escorts and tenant notice.
Controlled sites add their own steps. The Utah National Guard's plan puts the St. George Armory in Fort Pierce Industrial Park, supporting weekend training and weekday use of its maintenance shop, and the VA lists an outpatient clinic in the central River Road area. Roof work at either follows gate, escort and schedule rules set by the site, and military installation roofing on federal property generally follows the Unified Facilities Criteria. A VA clinic roof and a plant roof need different plans from the first call.
Where We Work

What do climate and code add to a plan?
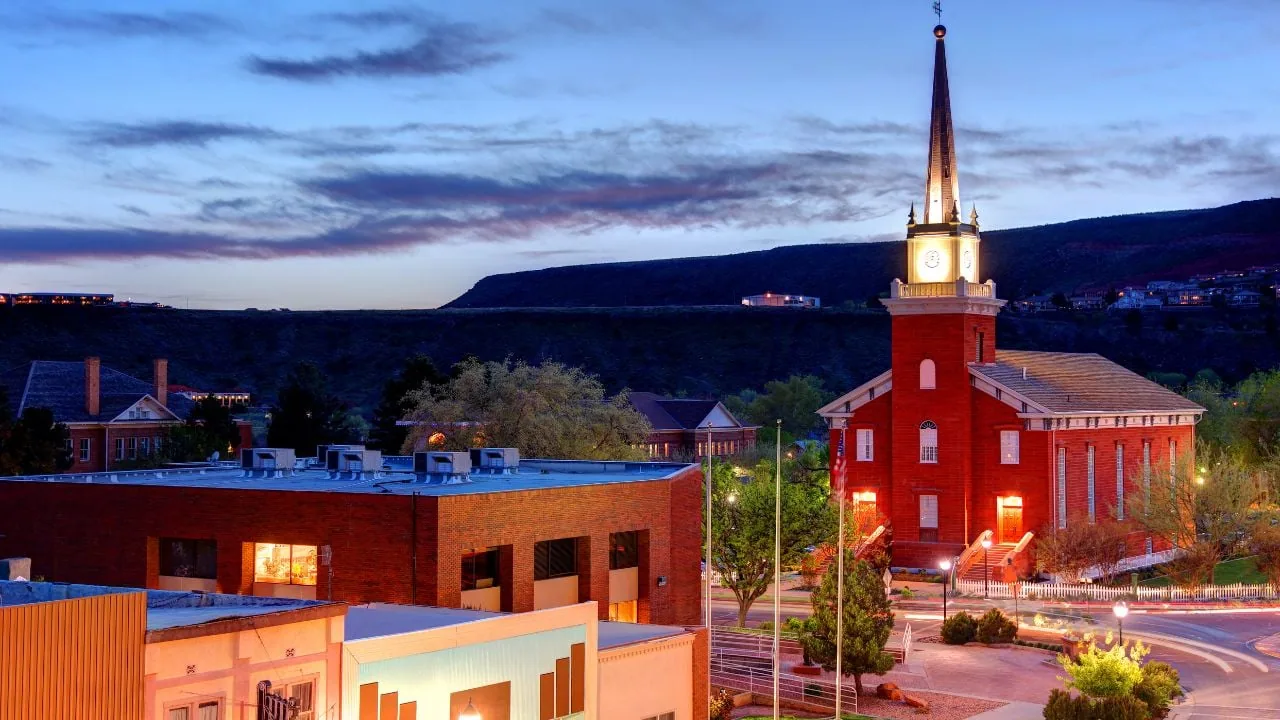
Rain is scarce and comes unevenly. The station normals add up to 9.31 inches a year, wettest in February and driest in June, with snowfall a thin 1.2 inches at that low-elevation station. Sun, thermal movement and the occasional hard rain are the main stresses, so chalking, brittle sealants, backed-out fasteners and open seams lead the list of findings.
Code enters at the permit date. Under the State Construction Code the 2024 International Building Code is the base, with amendments, and the commercial energy path of the 2024 IECC and ASHRAE 90.1-2022 turns statewide on July 1, 2026. A replacement can bring insulation and edge requirements a repair never does, so the City of St. George is asked which edition the permit date triggers before a price is fixed.
Where do we work?
Across the city and its neighbors. Fort Pierce Industrial Park, largely M-1 in the armory's environmental plan, sits on one side of town, and Tech Ridge, planned for offices, shops and homes on a mesa, on another. Beyond the city limits, Washington City, Santa Clara, Ivins and Hurricane each keep their own permitting and licensing steps, which the schedule absorbs before a crew is booked.
Send the property address, the roof plan, the access rules, the hours the building runs and the dates of recent leaks. The first visit is built to answer one defined repair or capital question and to leave a next decision on the page.