
Roofing for Healthcare Systems in St. George, UT
Healthcare Systems Overview
A health system does not own one roof; it owns a mix of hospital wings, clinics, imaging buildings and administrative offices, and each one tolerates a different kind of interruption. In St. George, UT, the daytime work window in summer is also short, with July daily highs near 102 degrees in the station normals, so a roof team that needs a quiet morning on a clinic has to start before patients arrive. We begin by asking which spaces below the roof cannot take noise, dust, odor or a wet ceiling, and the answer sets the sequence.
An older city analysis, based on survey data from 2012 to 2016, places education and health care among St. George's largest employment sectors. The practical point for engineering staff is this: roofs over care spaces are part of a continuity plan, and the plan needs roof condition reports that infection-control and engineering staff can read without a translator.
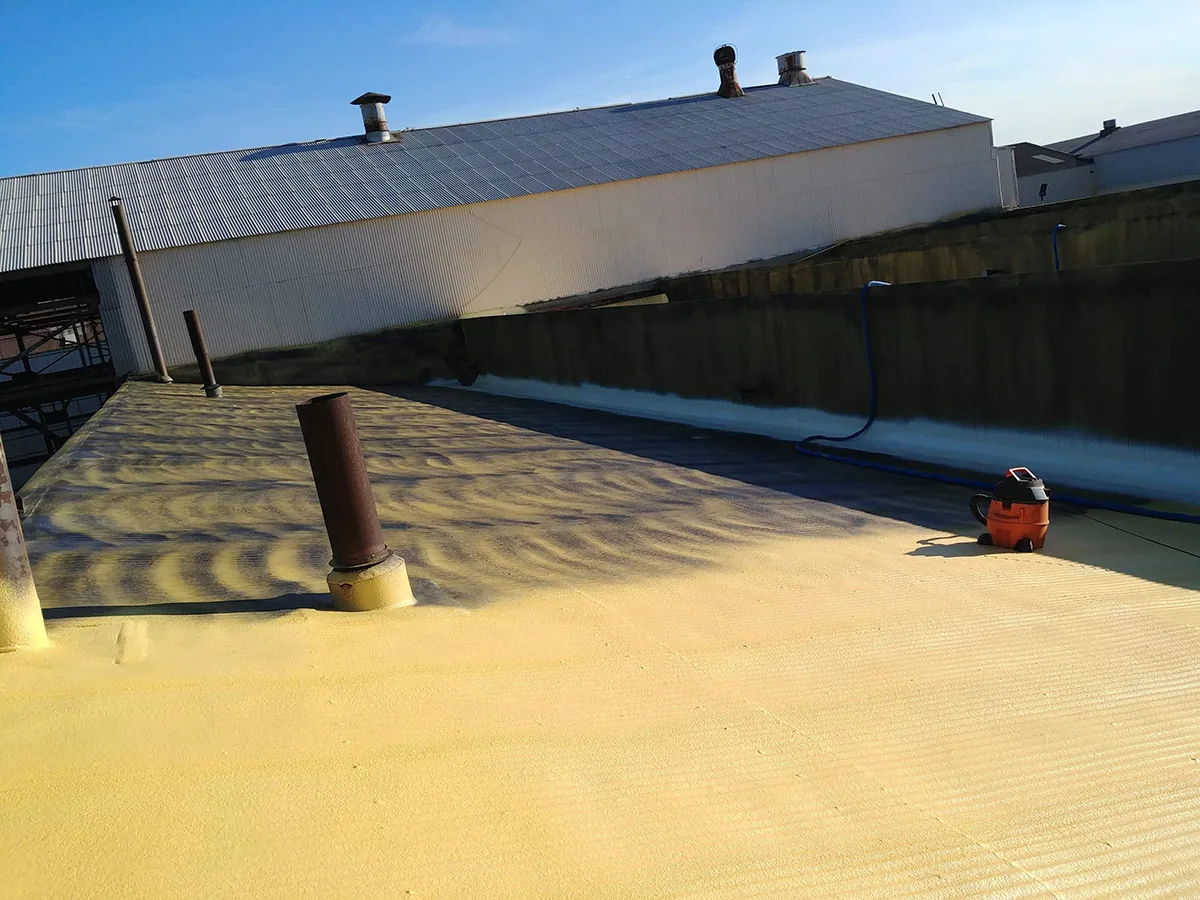
Which buildings in the system carry the highest consequence?
Consequence follows the space under the roof, not the building name. A roof over a sterile processing area, an operating suite, a pharmacy or an imaging room carries a risk that a roof over storage does not. An outpatient clinic is different again: the VA lists its St. George clinic at Riverfront Medical Center, offering primary care, audiology, laboratory and mental-health services, which is a reminder that outpatient buildings are occupied by appointment and need the work scheduled around the clinic day.
We sort the system's roofs by what they cover and ask the facilities team to confirm the use of each zone. A hospital roof and a medical office roof follow different access rules, so a single portfolio often needs two sets of procedures and two sets of notices to staff.
How do you keep construction away from patient-care routes?
Roof access in a health setting involves more than a ladder. Hatch locations, stair routes, hoist or lift use for materials, helipad or ambulance approach paths, and parking for a crane or a lift all touch patient flow. We ask for a route map and the points where noise, fumes or debris would cross a care area, and we plan material staging away from entrances and air intakes.
Hot-applied or solvent-based work needs a conversation about air intakes before it is scheduled, and the answer may favor a cold-applied or mechanically attached method. Occupied-building reroofing divides the roof into zones that can be opened and closed in a shift, and the facility team approves each zone, along with the temporary protection, before the crew opens it. A closed zone has been tested and logged, not assumed.
Deliveries and lift setup deserve their own line in the plan. A site on Bluff Street or St. George Boulevard, both named on the county's arterial map, receives trucks on a regional arterial, so we agree a delivery time with the facility that avoids patient arrivals and shift changes, and we confirm where the crane or lift may stand without blocking an emergency approach.
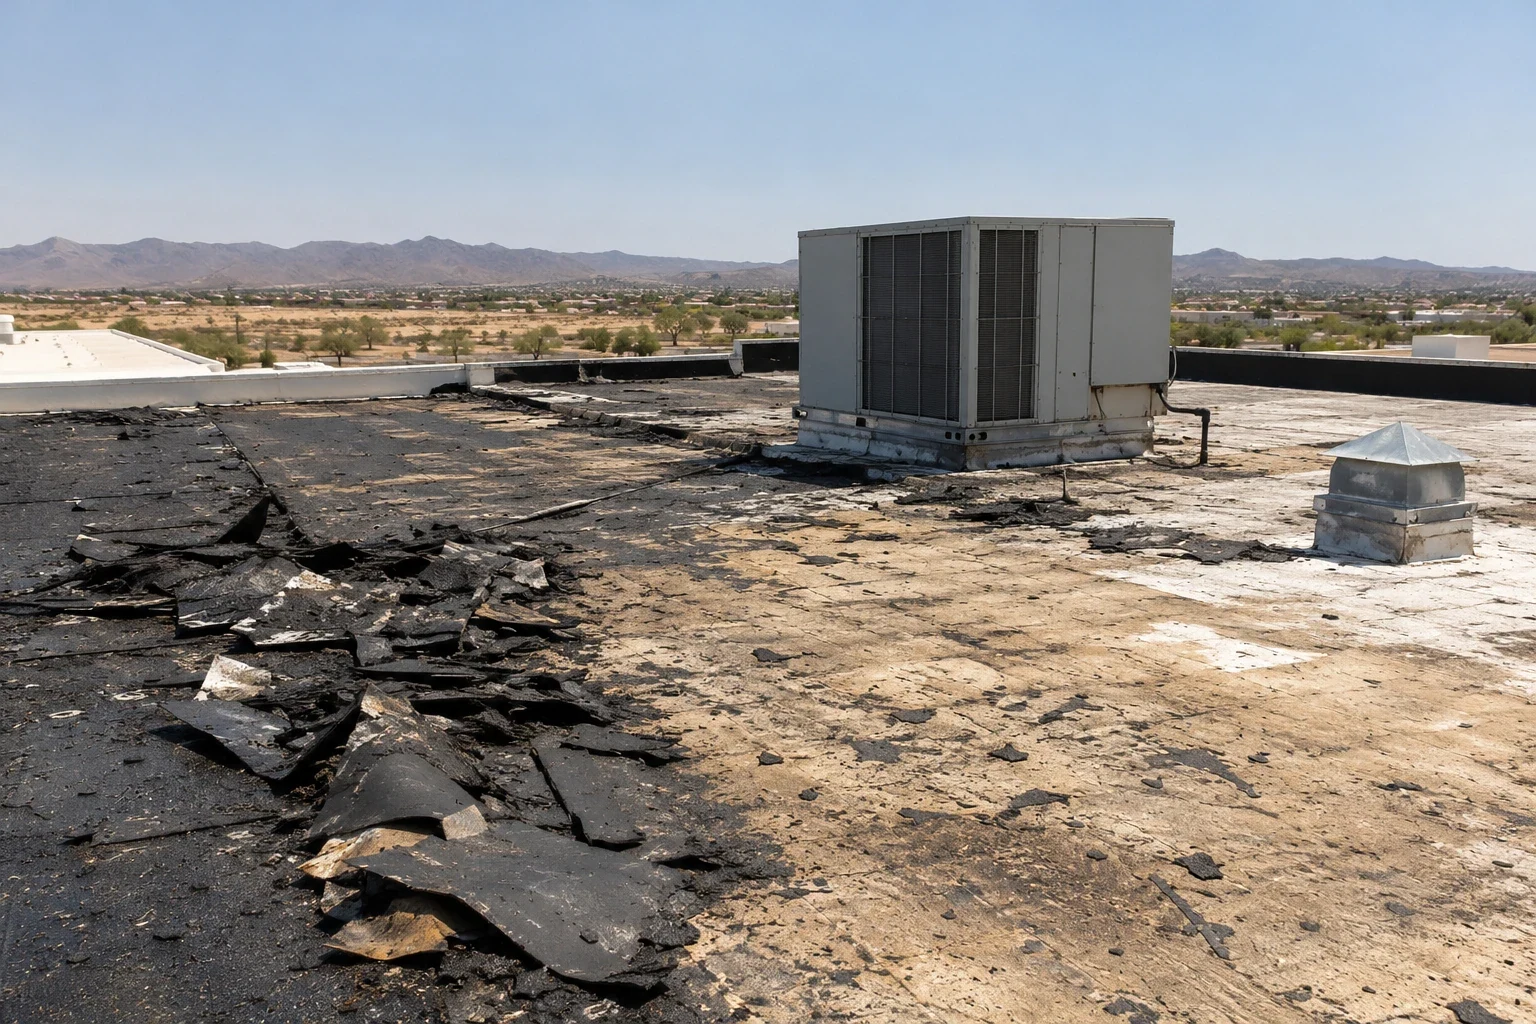
What shows up first on a health-care roof?
Mechanical density is the common thread. Air handlers, exhaust fans, medical-gas lines, generators and conduit runs create a field of curbs, pipe supports and penetrations, and each one is a place where a membrane can open. We inspect curb corners, counterflashing, pitch pans and equipment supports first because a leak at a penetration is more common than a failure in the open field.
Water reaching a ceiling tile may have traveled a long way along a deck or a duct. The station's yearly precipitation normal of 9.31 inches peaks in February and nearly vanishes in June, so a roof can go months without a test and then meet a wet week all at once. That seasonal pattern argues for checking drains and scuppers before the wet season, and for an infrared moisture survey when a repeated stain does not trace to a visible defect.
When does a leak call become a replacement discussion?
A single leak with a clear cause, such as a split seam or a lifted boot, is a repair. Repeated leaks in separate zones, saturated insulation or a deck concern move the conversation into capital. We separate the two in writing. The repair scope lists the locations, the materials and what it will not address, and the capital option lists the area, the system choices and the sequence.
The existing membrane shapes the options. TPO roofing and PVC are heat-welded and can often be repaired in place, while older built-up and modified bitumen roofs may call for a different approach. Where a recover is on the table, we check moisture, attachment and drainage before another layer is added, and we say plainly if a tear-off is the sounder choice for a roof over critical spaces.
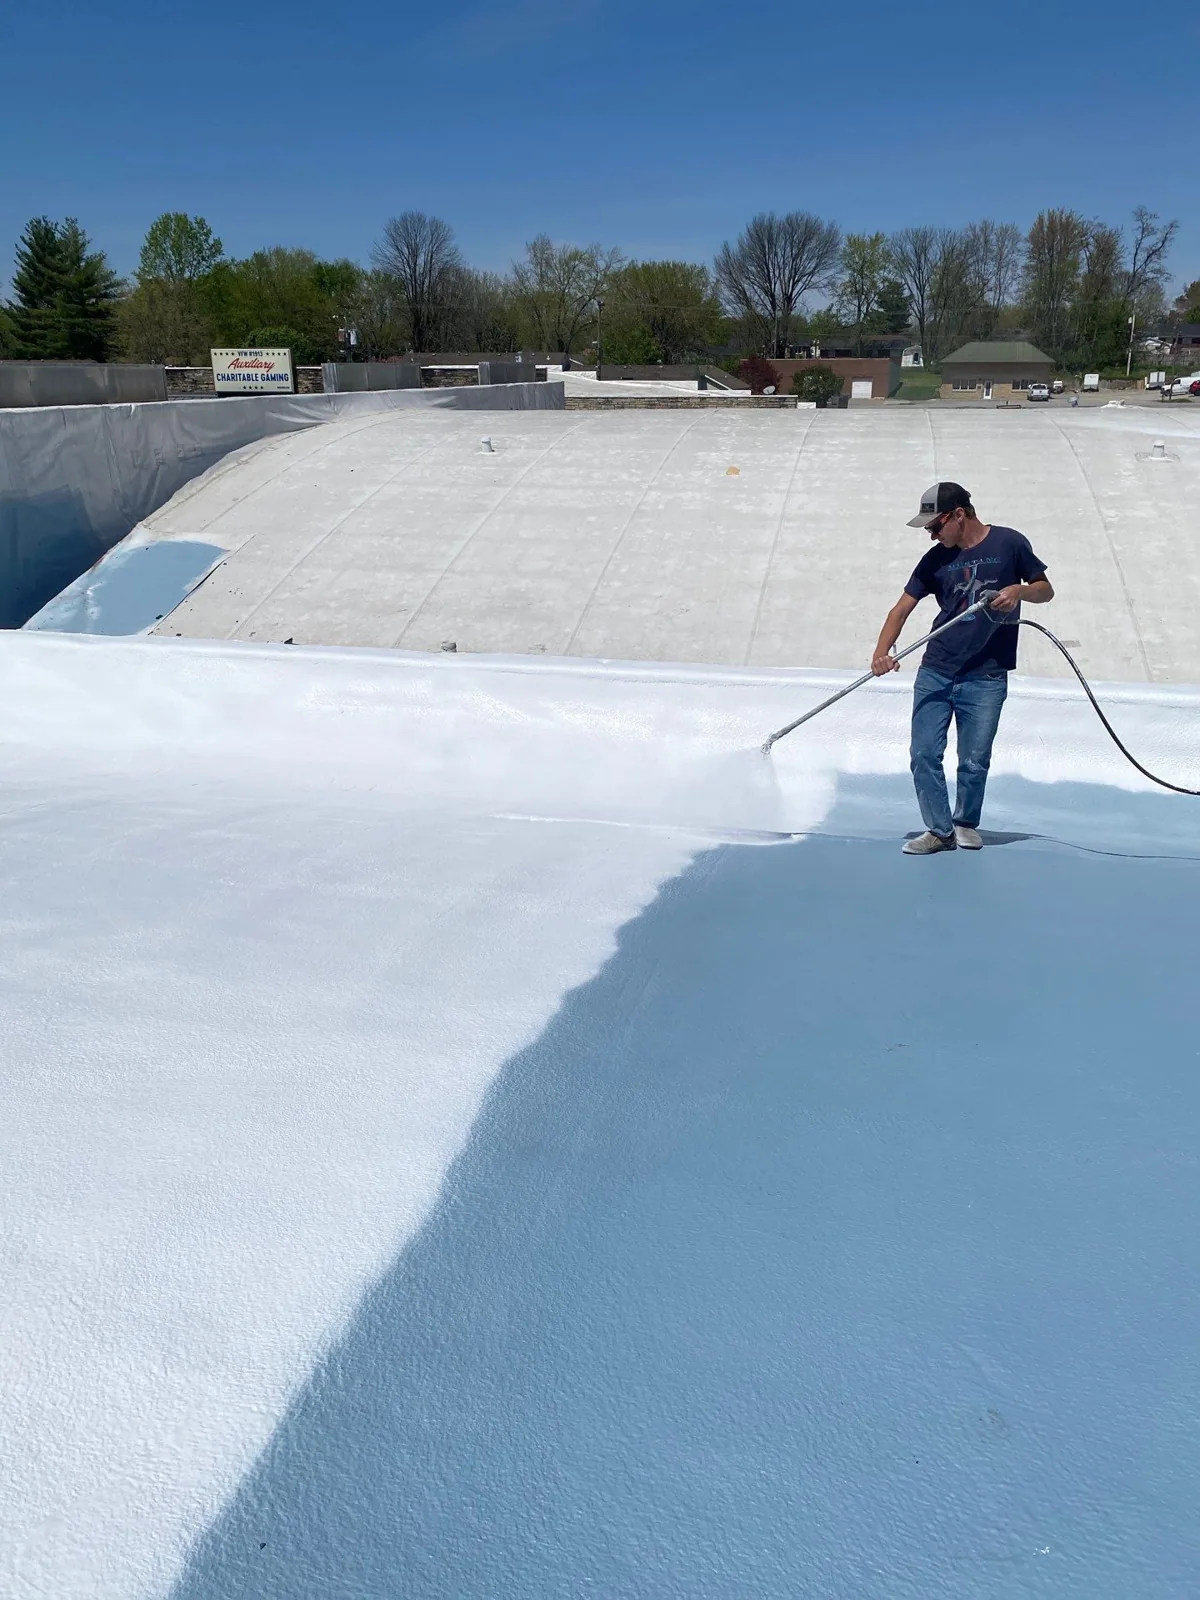
How should the system budget roof work across sites?
Health systems usually run a capital cycle with fixed approval windows, so the roof plan needs to fit those windows. We rank roofs by condition and consequence, assign each to a repair, a coating, a recover or a replacement, and note the year of probable action as a range. Emergency repair funds are listed separately from capital so that a leak does not consume the replacement budget by default. Where a storm or fire loss is involved, the insurance and restoration side of the file needs its own photographs and dates.
Code and energy requirements enter at the permit date. The 2024 International Building Code governs under Utah's amendments, and energy-code enforcement tied to the 2024 IECC begins statewide on July 1, 2026, so insulation and edge details on a hospital or clinic reroof should be reviewed with the design team. A roof capital plan holds those open questions next to the schedule.
What does the facilities director send first?
Send the building list with the use of the space below each roof, plan drawings if they exist, equipment layouts, infection-control requirements and the person who authorizes roof access. Add any recent leak reports and the wing or clinic where the interior was affected.
Buildings along the River Road corridor and elsewhere in the city share one set of county dispatch references, but each site has its own access rules, and we plan around the written rules. A system that also owns a senior campus can send those roofs on the same list, and a district-owned facility can add its public agency contracting steps to the roof list.
Commercial Roofing Questions
Can a hospital roof be repaired without shutting down a unit?
Often, but it depends on what sits below and what the work produces. The facility team approves each zone, and we sequence the openings so the interior stays protected throughout.
How do you handle air intakes near roofing work?
We locate every intake before staging, choose methods with minimal odor near them, and ask engineering to confirm any temporary shutdowns. Materials stay away from those intakes.
What records will infection-control staff want?
Typically the work area boundaries, the dates and hours, the barrier method and any interior opening. We provide the roof side of that record and coordinate the interior side with your team.
Do outpatient clinics and hospitals get the same inspection?
The checklist is similar, but the access plan and timing differ. A clinic may need a pre-opening start and a short work window, while a hospital often needs a longer escorted visit.
Can you document a roof for an accreditation survey?
We prepare photographed condition records and a repair log by roof section. What the surveyor requires is set by the accrediting body, and your compliance office decides how the record is used.