
Manufacturing Plant Roofing in St. George, UT
Manufacturing Plant Roofing Overview
On a plant roof, the equipment decides more than the weather. Exhaust stacks, makeup air, process piping and electrical runs cross the membrane at dozens of points, and every one is a place where the sheet is cut and the flashing has to hold. St. George adds heat to that: NOAA normals give a July mean high of 101.9 degrees, and a roof surface that has soaked up the sun is too hot to weld or glue by midday. Fall protection, a hot-work permit and a fire watch are part of the plan wherever a torch, kettle or grinder will be used. A production line does not stop for a roof, so the plan starts with the shifts, the restricted zones and the intakes that must not take in roof dust or fumes.
We map the entry, the lift route and the staging point, then walk the field, curbs, drains and edges against the operating areas below. A commercial roof inspection records the condition, and the asset manager gets the confirmed findings and the next authorized decision.
Which production limits change roof access?
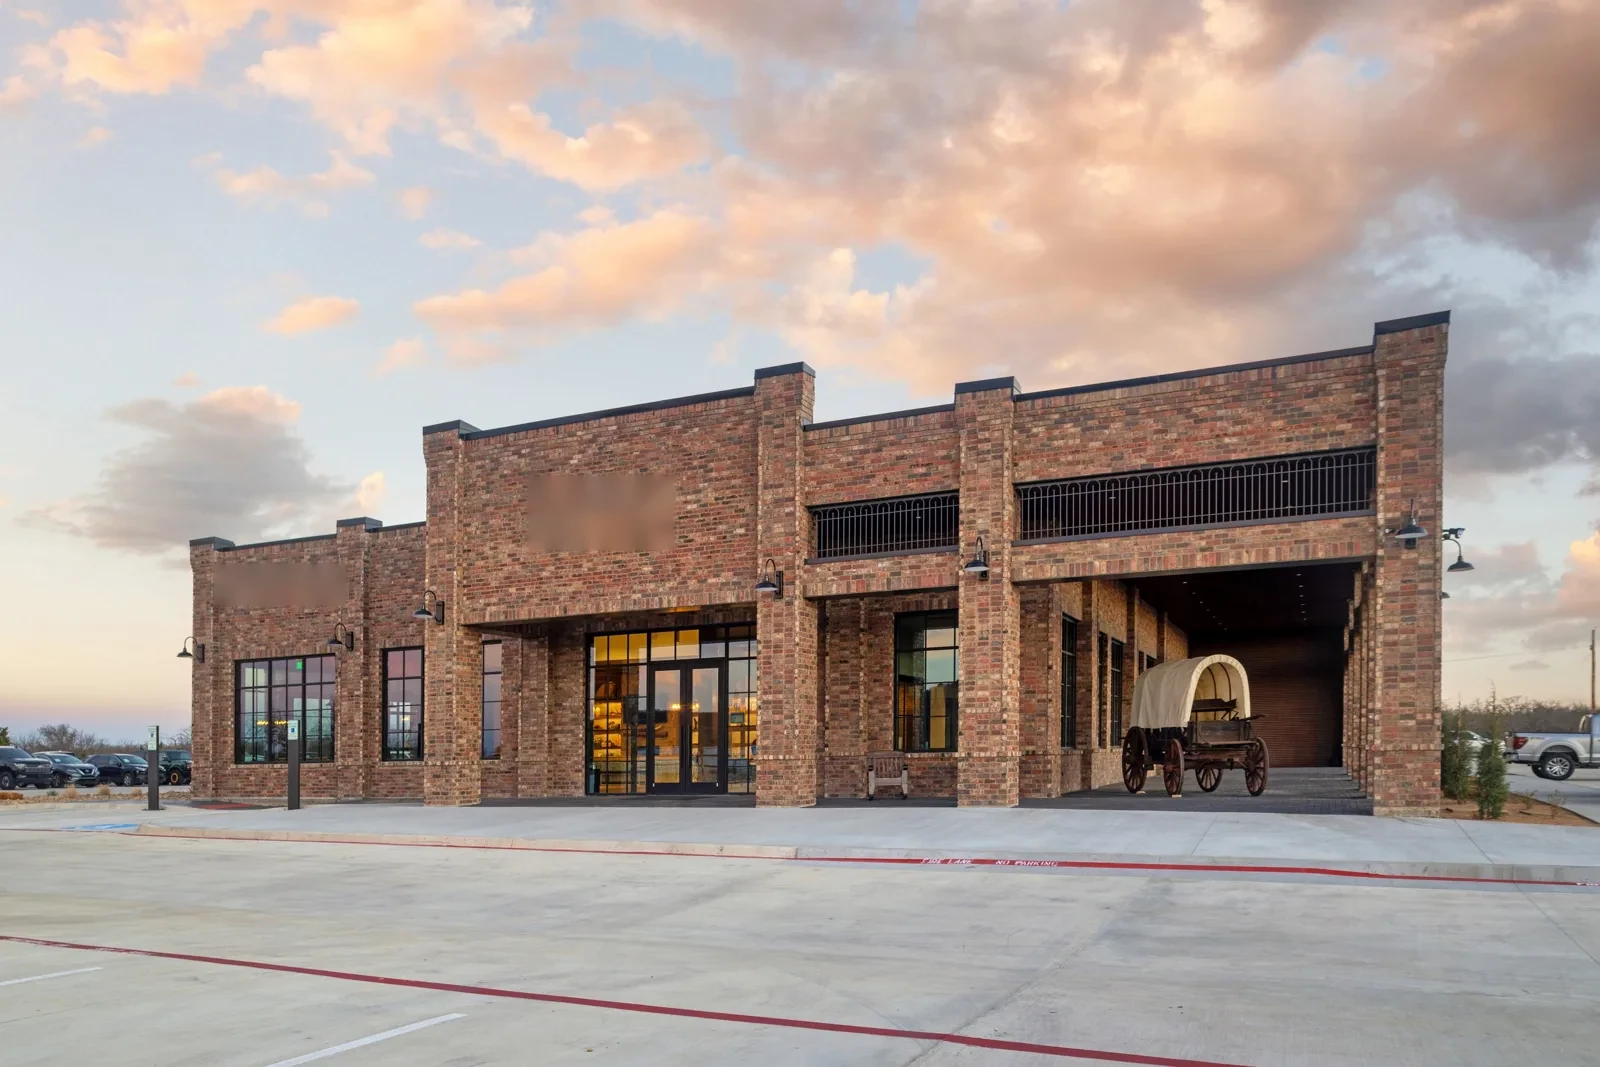
Restricted zones, shift changes, ventilation intakes and areas where debris or odor cannot be tolerated. We identify the roof entry, the lift route and any equipment that has to stay available during the visit. A survey above a quiet storage bay follows a different sequence than work above a running process line, and the plant manager and safety lead set those limits before material goes up. Make-up air units, fume hoods and clean-room intakes get covered or shut down for the work, and we ask for the shutdown to be confirmed in writing before a tear-off starts.
Where an opening or hot work is proposed, we coordinate the task, the protection and the restart point with the responsible facility staff. The schedule names the affected zone and the condition that would stop work, such as an unexpected deck problem or an unsafe surface. Larger scopes borrow from occupied-building reroofing and break into smaller assignments so production and roofing steps stay in step.
Contractors on the roof wear the plant's required protective gear, and the safety lead signs the entry list.
How do we inspect curbs and trade penetrations?
One by one. Exhaust stacks, process piping, electrical supports and mechanical curbs each get a look at the flashing corners, pitch pans, clamps and counterflashing for movement or open edges. The nearest stain inside does not always sit below the entry, so we compare roof conditions with the report from the production floor. If another trade plans to move equipment, we assign the roof transition before the area closes.
The membrane is identified before we choose a repair. TPO and modified bitumen rely on different seams and flashings, and product data, markings and repair history confirm what can be used. When the sheet stays uncertain, that question remains open on the roof plan and no guess is carried into a plant-wide scope.
What does process exhaust do to a membrane?
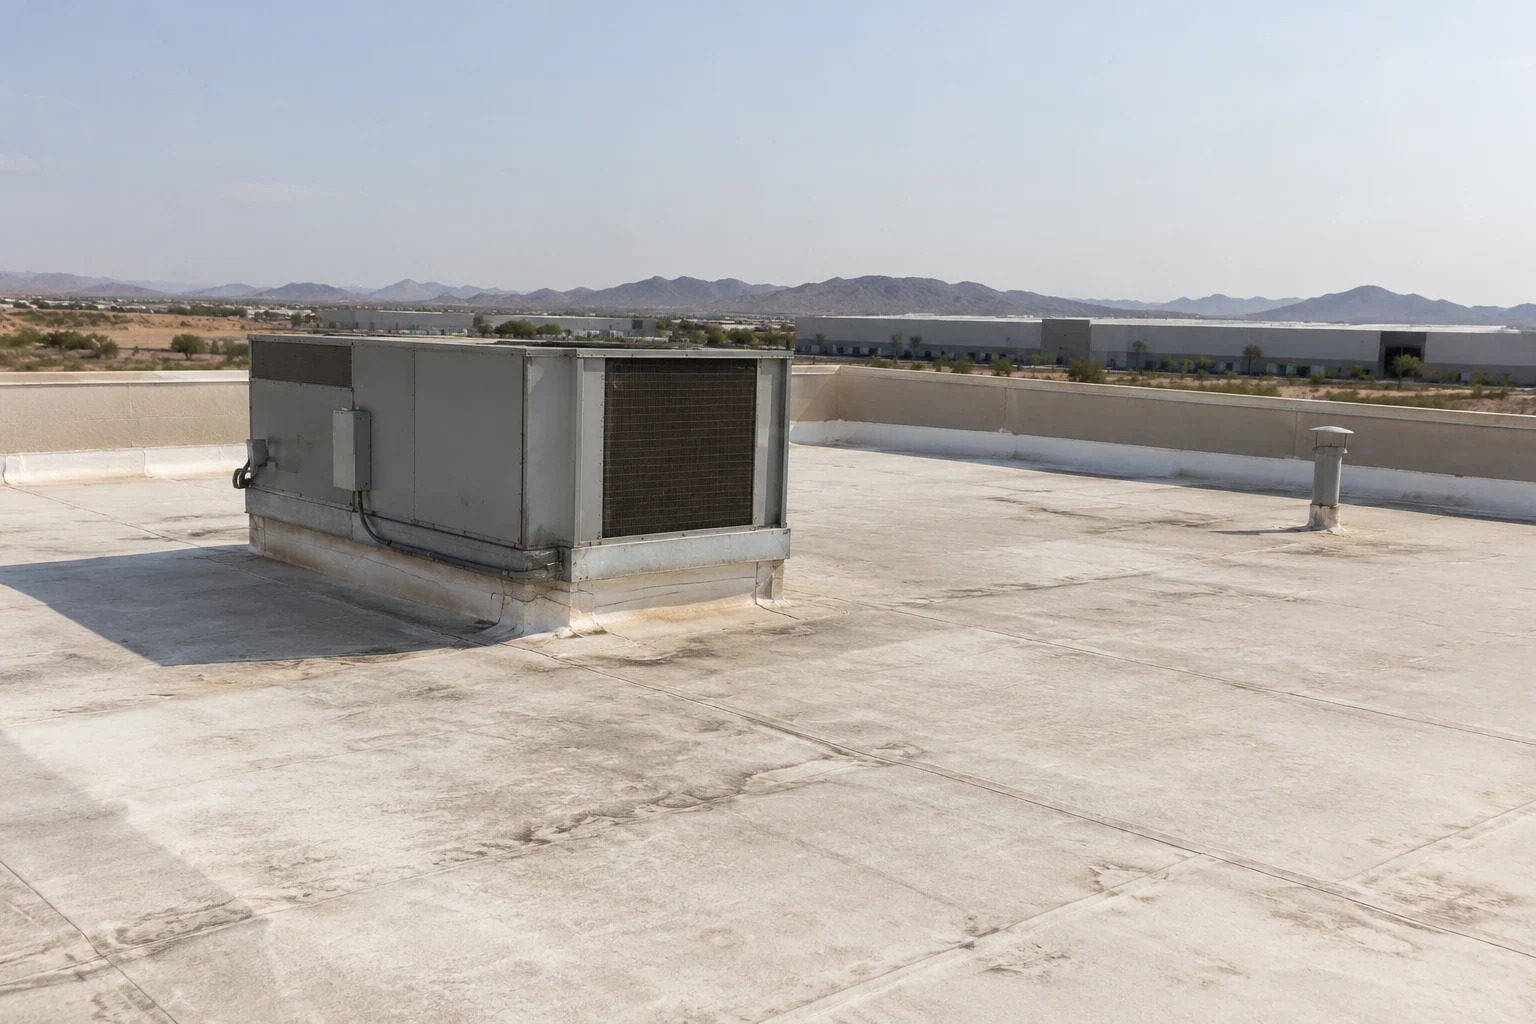
It depends on what comes out of the stack. Heat, oils, solvents and fine particulates can soften, stain or stiffen certain membranes, and the damage often concentrates downwind of a single fan. We trace each stack, walk the plume path and look for sticky film, discoloration, softening or seam trouble in that zone. If the discharge is a known substance, we compare it with the membrane maker's chemical data before we call a repair sound.
A damaged zone beside a stack often wants a different material than the rest of the roof, such as a PVC-based sheet in the plume area. Moving a vent, adding a deflector or extending a stack can protect the roof more cheaply than a bigger repair, and we pass those options to the mechanical contractor.
What do heat and rainfall change on a plant roof?
Surface heat limits the safe work period, worker exposure and material handling. We check the actual surface, shade, wind and manufacturer instructions before placing a repair, and the plan names who must be told before a zone opens near intakes. The station's rain normal is 9.31 inches a year, February highest and June lowest, so plant drains can go months without a real test.
We inspect strainers, drains, overflows, scuppers and the membrane around each outlet before a wet period. Drain and scupper service goes in with seam work when ponding follows a blocked or poorly connected outlet, and photographs are labeled by roof zone for maintenance staff.

When is a repair too narrow?
When the pattern is larger than the patch. A puncture or failed flashing can take a local repair if the nearby seams, insulation and attachment hold. Failures across the production roof, broad moisture or movement at several curbs call for a wider scope. We compare observed areas and use testing or selective openings where they can settle a capital question; each opening gets a location, a closure plan and a note on what the exposed layers showed.
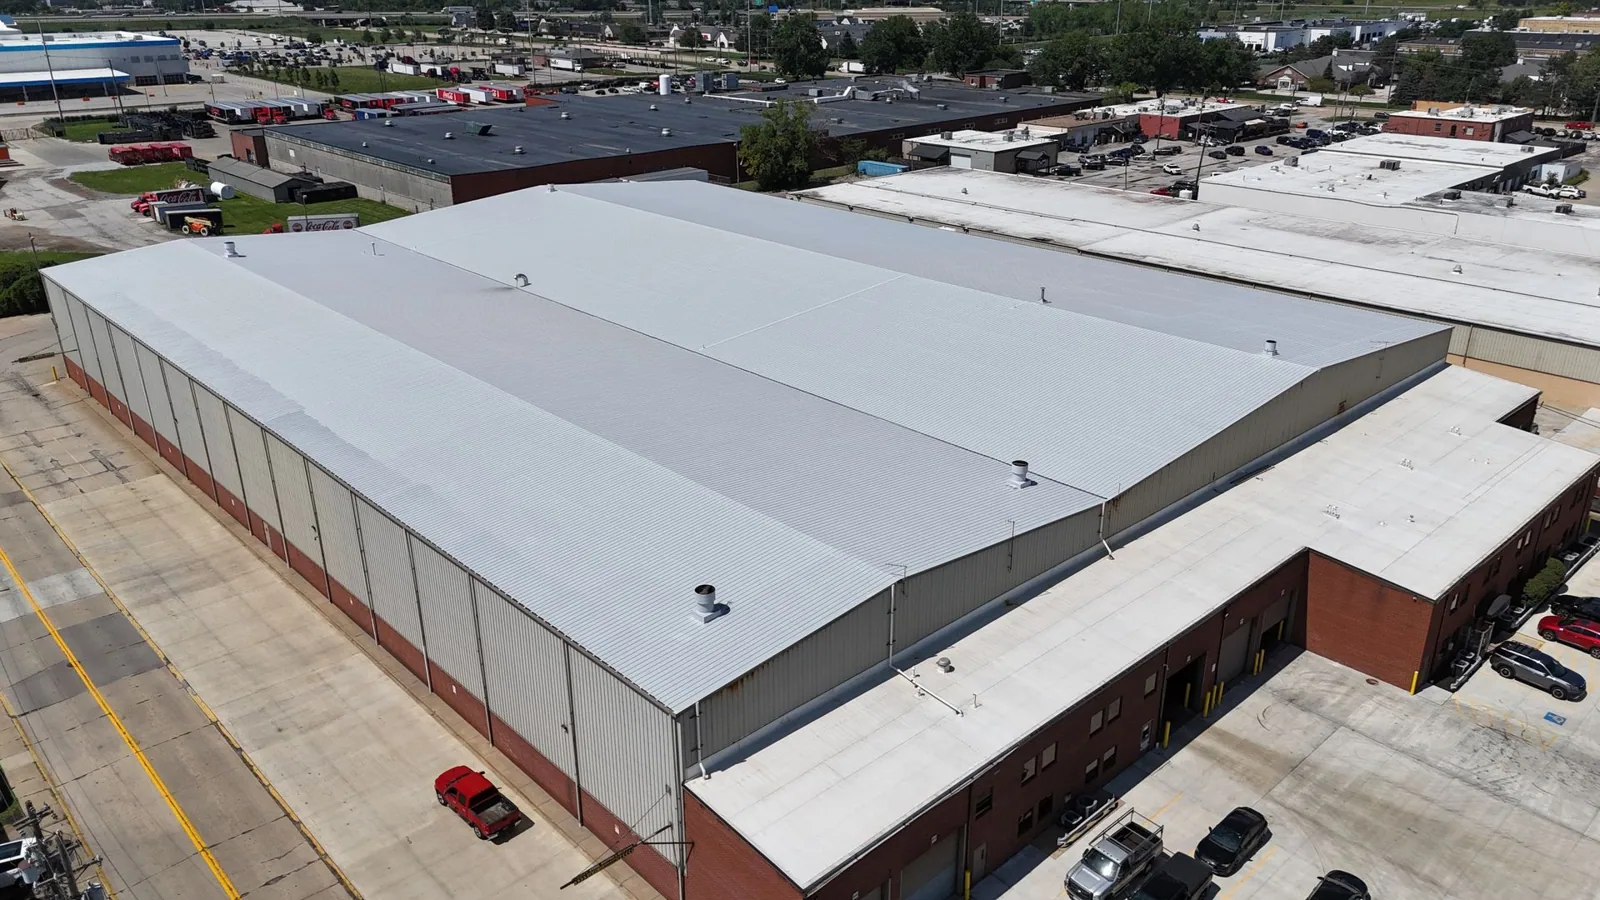
A recover review checks attachment, layers, drainage and edge height. Staging for outbound pallets or bulk storage is marked apart from production zones, and warehouse roofing and distribution center roofing follow different loading assumptions that we do not carry over to a line.
Where several departments share a roof, the plan marks which department sits under each zone, so a repair near a clean area is sequenced with its supervisor and not discovered by surprise.
How should a plant budget the next roof phase?
Separate active leaks from repairs that can wait for a planned outage. List membrane work, insulation, deck repairs, flashing, perimeter metal and equipment transitions by zone, then add the production window, lifting needs, protection and trade dependency for each phase. Finance and operations get a comparable view of repair, recover and replacement without unknown conditions buried in a single allowance.
Utah's code path and energy path depend on the permit date and the project scope. If roofing changes insulation, drainage, edge height or equipment clearances, those interfaces go to the design professional and the jurisdiction. A roof capital plan keeps field evidence next to the budget.
Which local districts raise plant roof questions?
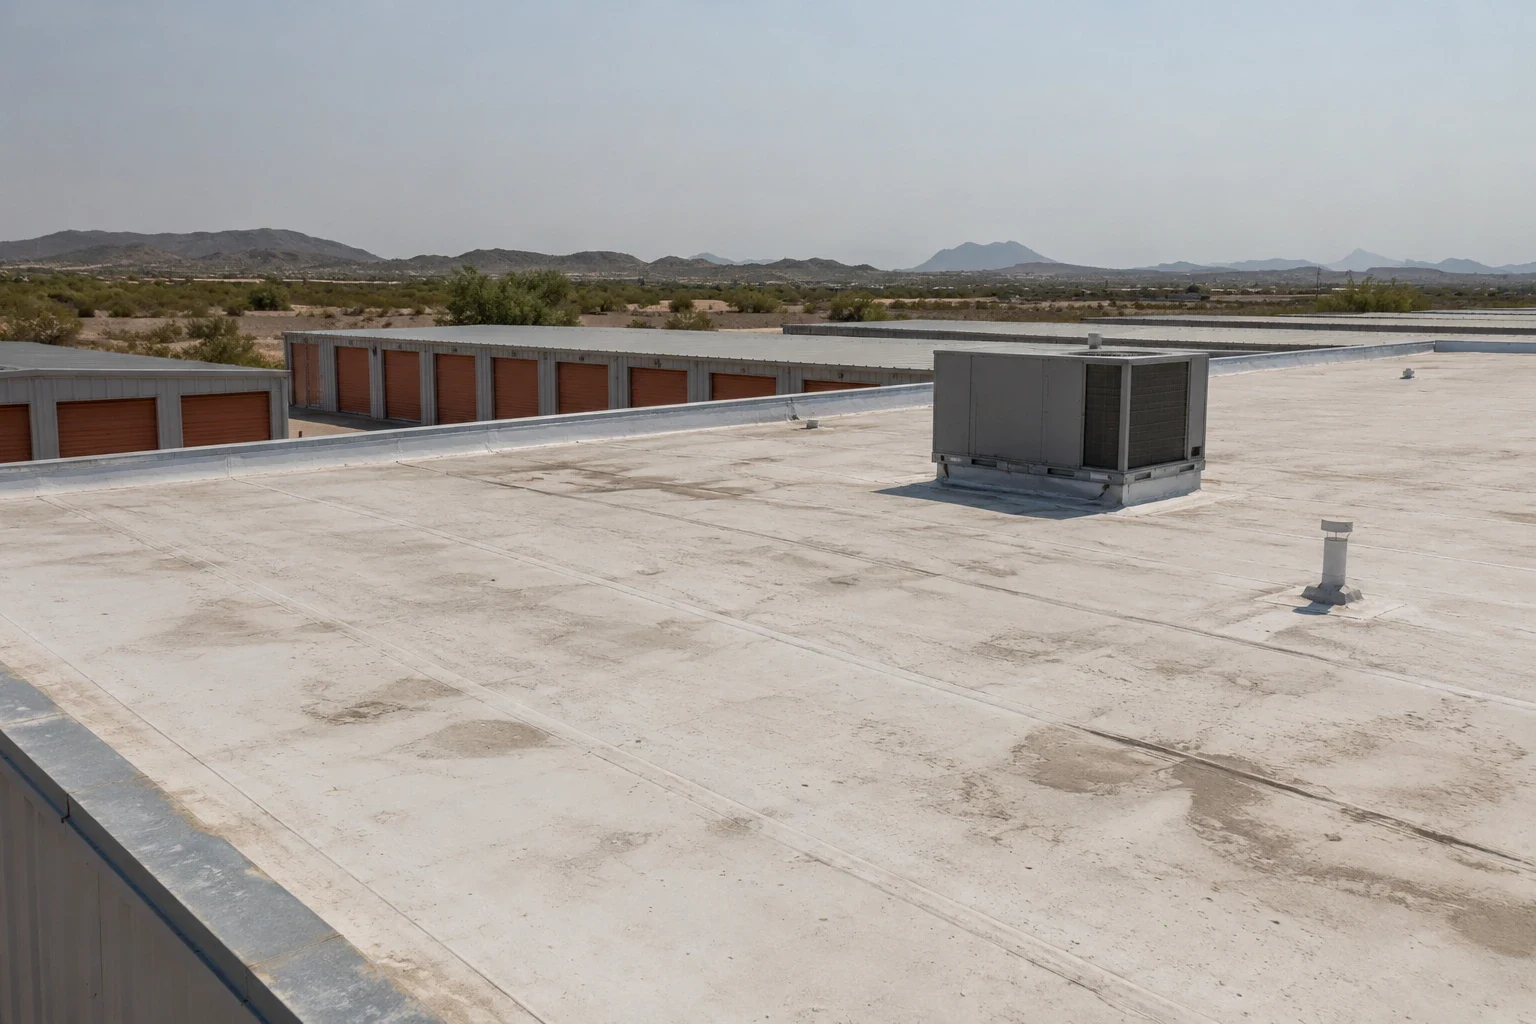
Fort Pierce Industrial Park is mapped largely M-1, which allows light manufacturing and fabrication beside warehousing and services, and the improved industrial lots delivered in phases at Sunrise Valley in Washington City add another place plant roofs appear. Zoning describes use, not the roof, so each plant's records and a roof walk come first.
Send the roof and equipment plans, the production schedule, repair history and access requirements. We will document the roof zones, name who can approve access changes or a concealed-condition opening and leave you a next decision you can authorize.
Commercial Roofing Questions
Can an inspection stay clear of the production line?
Yes. We plan roof access, interior observation and any opening around restricted areas and operating hours. The facility team sets the safety limits first.
What happens when equipment is moved?
The roof transition is assigned to a trade and inspected before the area closes. We document the membrane connection and the curb or support.
How do you scope repeat leaks in different plant zones?
We map each report against slope, seams, drains and penetrations. Testing and selective openings show whether they share a cause.
Can production continue during a reroof?
Some zones can stay active when the method, protection and work window allow it. Staging and stop conditions are agreed with operations first.
Which records support a capital decision?
Roof plans, equipment layouts, prior repairs, leak logs, access rules and any scheduled outage. They separate observed conditions from open questions.