
Military Installation Roofing in St. George, UT
Military Installation Roofing Overview
Roof access can be the first schedule constraint on a military job in St. George. The Utah National Guard's installation plan places the St. George Armory in Fort Pierce Industrial Park, with an organizational maintenance shop that is now identified as Field Maintenance Shop 5b. Those facts give local context, but every installation sets its own entry rules, escorts, work limits and approval path, and none of them is ours to assume. We begin with the building list, the roof plans and the person authorized to coordinate access, then match the inspection and repair sequence to the stated mission schedule.
A commercial roof inspection records the roof condition and the access constraints before a repair or capital scope is assembled, and the work follows the facility and criteria in the approved project documents.
Who controls roof entry?
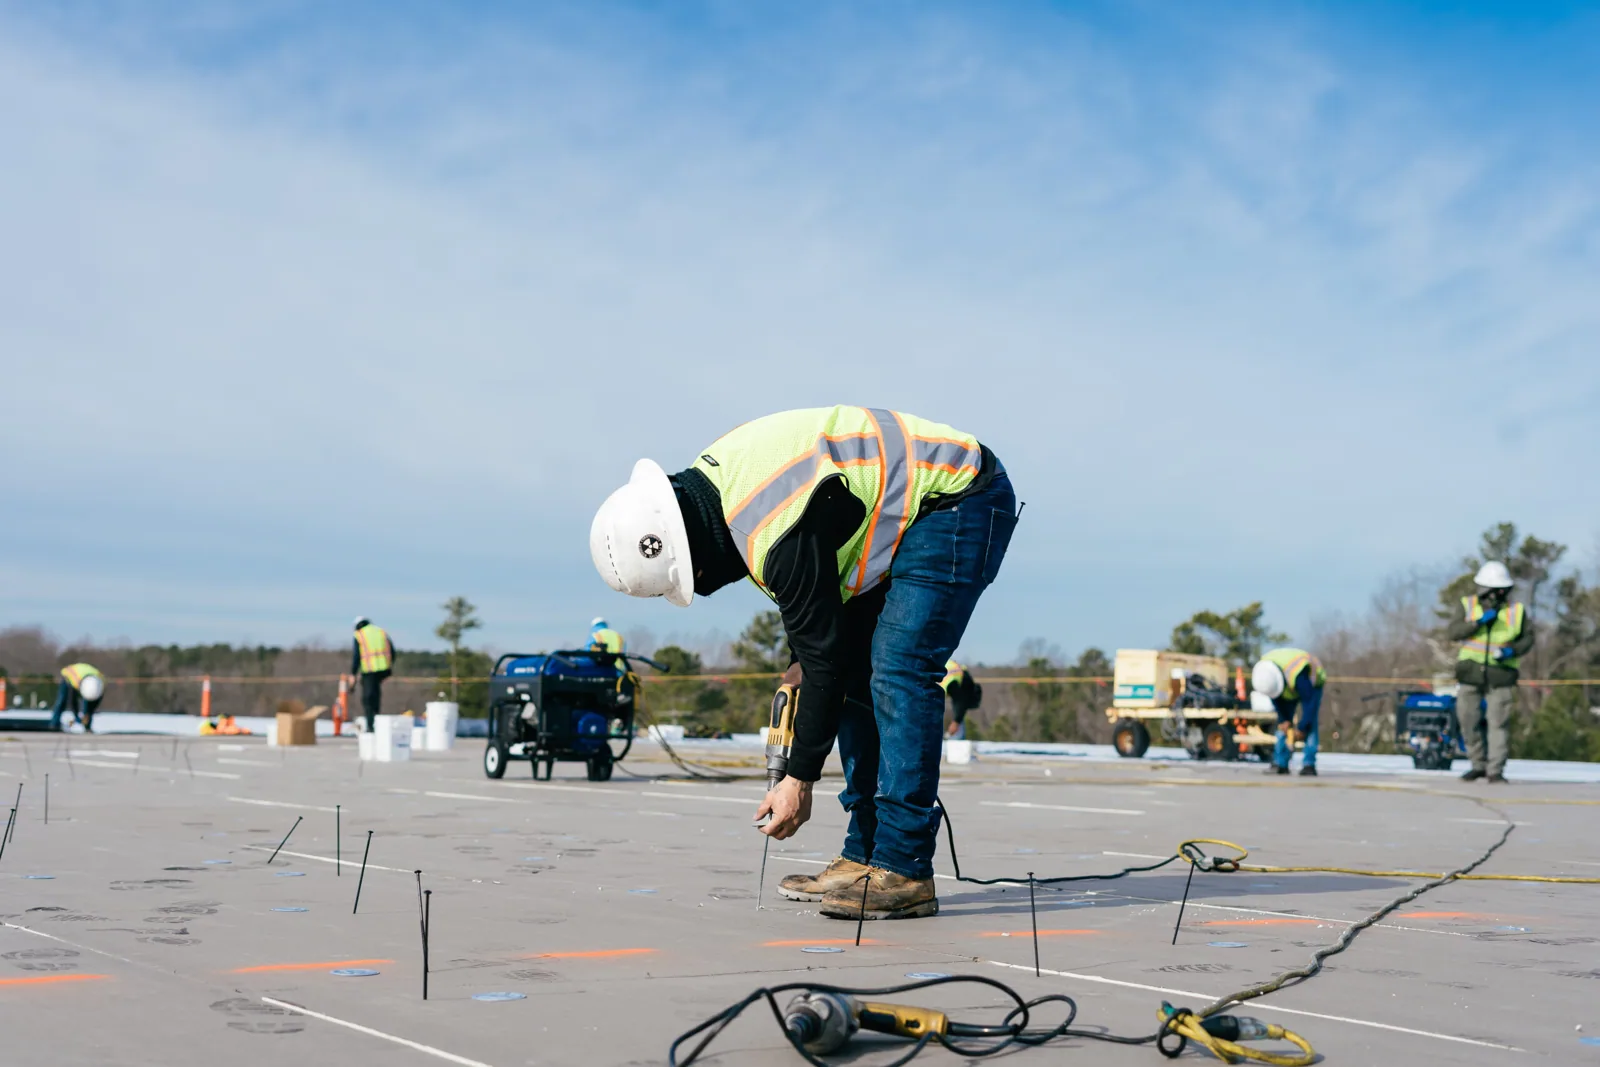
The installation or facility team. It controls badging, escort requirements, delivery screening and the areas a roofing crew may enter, and those steps decide when tools, lifts and material arrive and whether work must stage away from occupied functions. We request the access instructions through the authorized project contact and build them into the work plan.
A standard commercial route does not carry over to a controlled site. The building manager names the approved point of contact and the roof entry path, and a change in escort availability can move the work window, so the schedule includes a way to confirm access each day before mobilization. Nothing about the neighboring park changes the rules at the gate.
Photographs are taken only where the site's rules allow, and the access instructions say where.
Which roof criteria govern?
The project's. Military roofing specifications may reference project-specific Unified Facilities Criteria, installation standards and contract requirements, and those documents are reviewed before a membrane, an insulation, an attachment method or a flashing detail is chosen. Wind design, drainage, fire classification, securement and documentation follow the project criteria and the responsible design review.
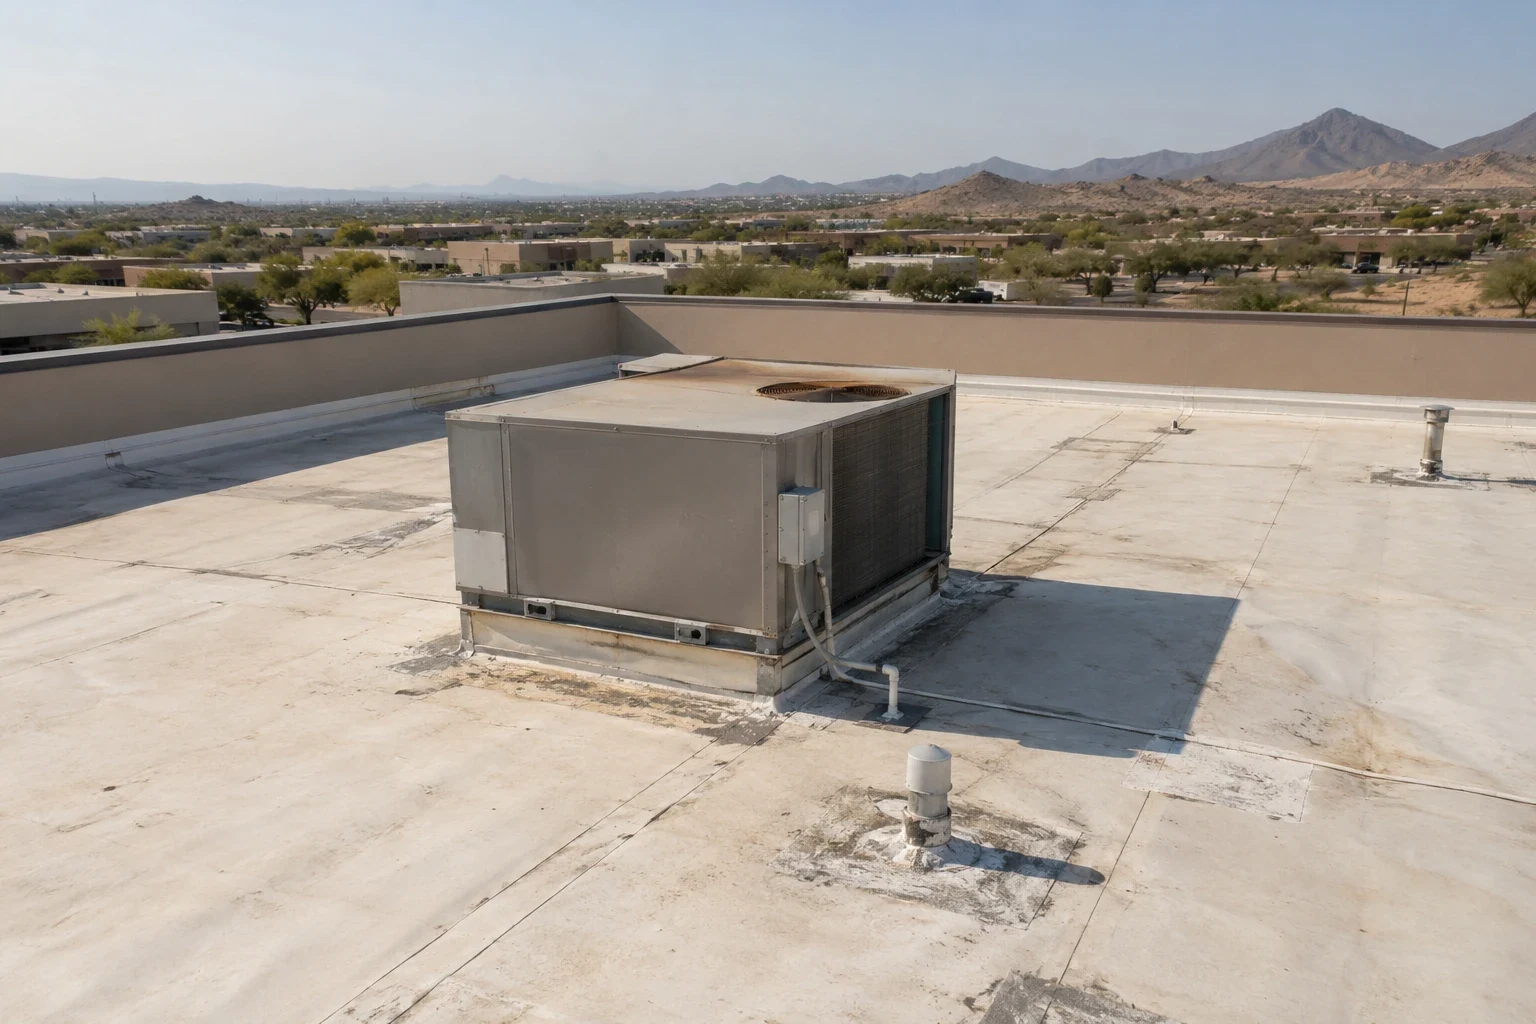
We identify the existing roof conditions and prepare the roofing scope for coordination, and engineering determinations stay with the authorized design professional. A roof condition report records the existing assembly and visible defects while TPO or another system is weighed against the specified performance. An armory with a drill hall and a maintenance shop poses different roof questions than a hangar or a depot would, and the plan we have been shown describes the former.
What kind of building is being worked on?
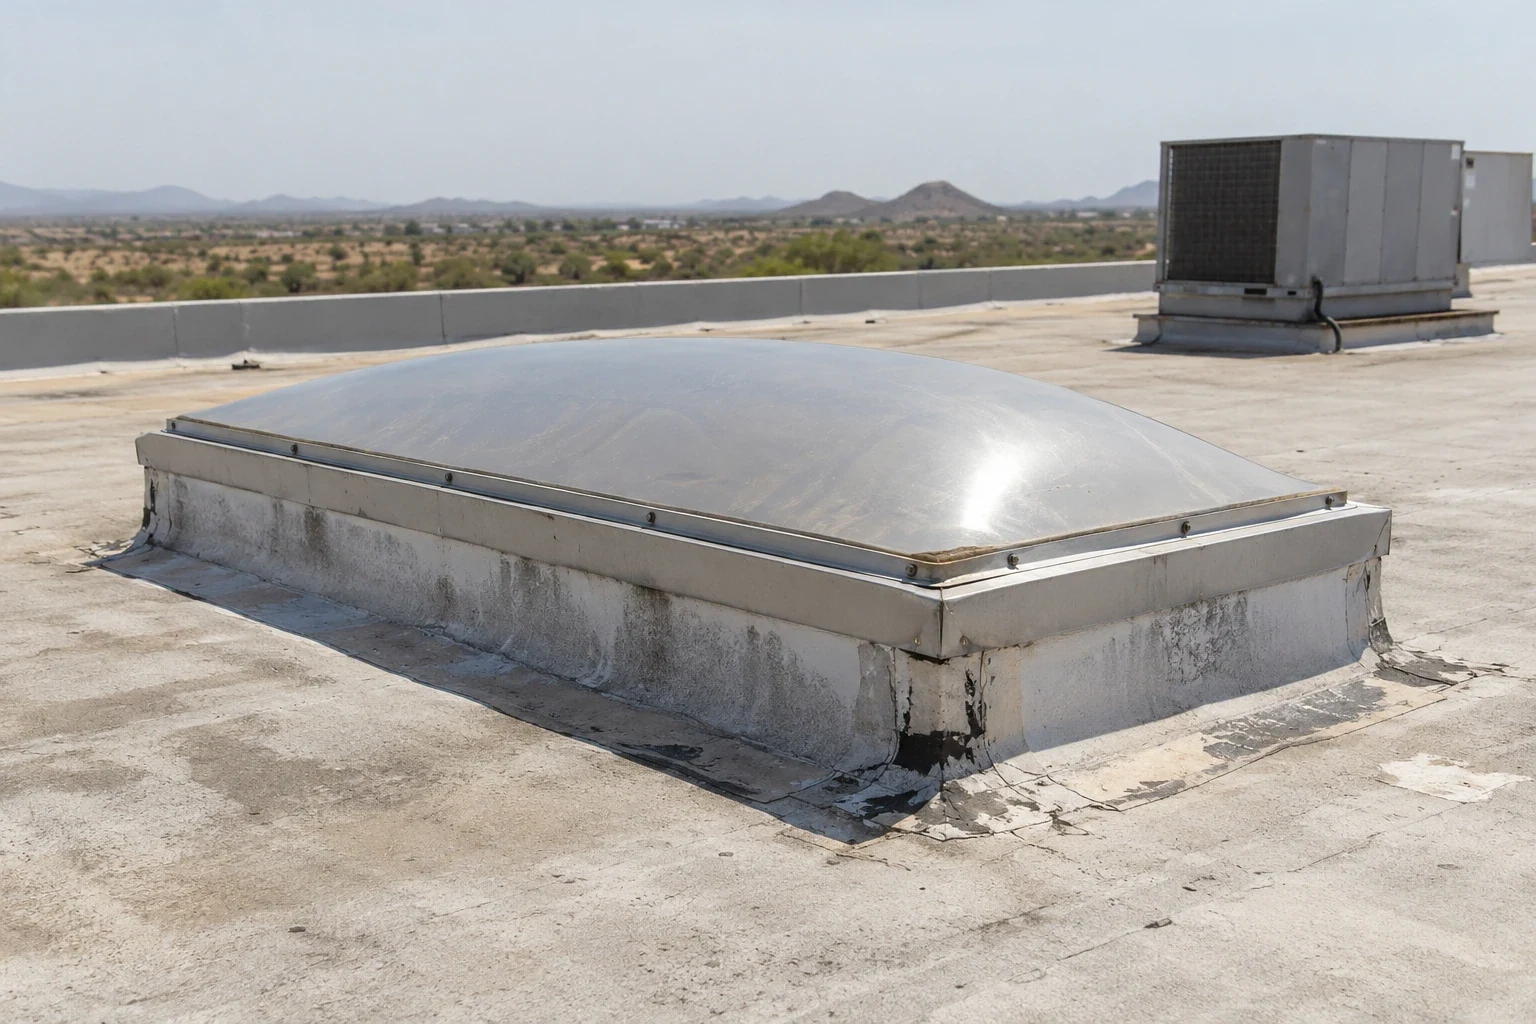
One building at a time. An armory, a maintenance shop, a storage building and an occupied office do not present the same roof questions. Equipment curbs and penetrations may dominate one scope, while long spans, overhead operations or restricted interior access change another. We confirm the actual use with the facility contact and read the roof plan instead of reasoning from an installation label.
The St. George Armory and its organizational maintenance shop are part of the local context. The Guard's plan describes weekend individual duty training and weekday field maintenance shop use at the site, and it stops short of any flying mission, barracks or depot. Fort Pierce Industrial Park holds a mix of industrial uses, and the park's classification says nothing about a specific roof assembly, so each building gets its own access, drainage and work-zone review.
How can work avoid mission conflicts?
By setting limits first. Work limits and daily windows are agreed with the mission owner before the roof opens. Secure zones, sensitive operations, vehicle paths and areas that cannot take noise, odor or overhead activity are marked, and each phase is sized so the crew can close it within the available access period. If a section cannot be completed, the temporary protection and the authority to use it are identified before work begins.
Emergency roof repair follows the same access controls even when a leak needs prompt attention. Emergency calls are taken around the clock, and escort and entry rules decide when personnel can reach the roof. That keeps an urgent request from being treated as authorization to enter a controlled area.
How does St. George heat affect the window?
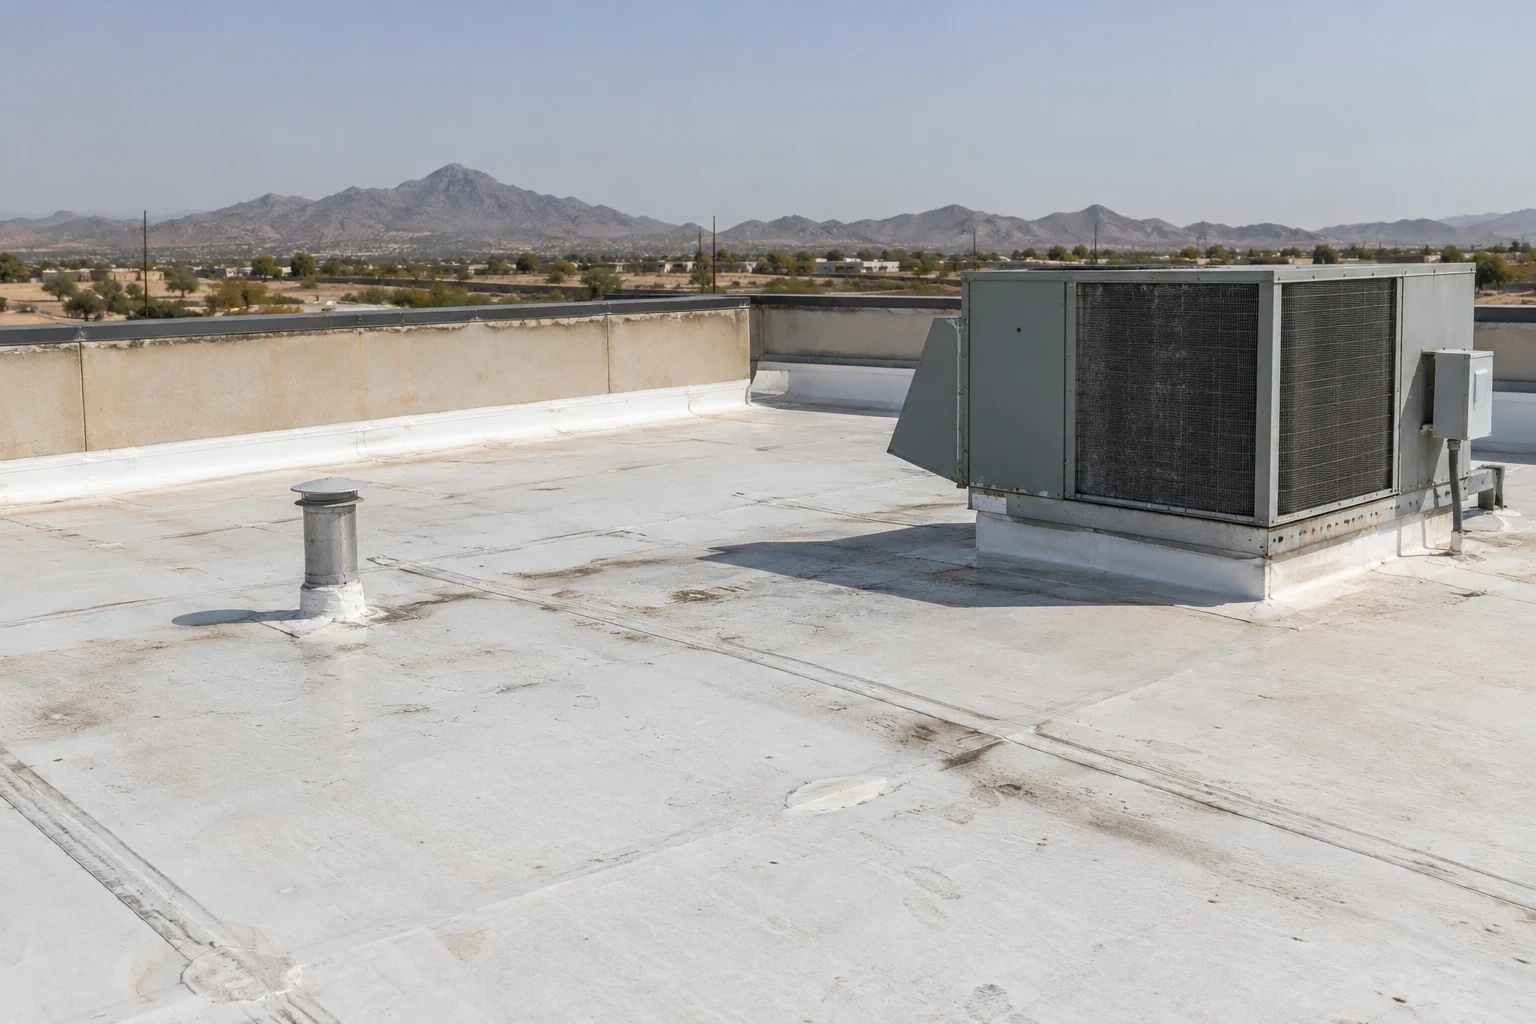
It shortens the productive period for detailed membrane work. In the NOAA record for St. George, July averages 101.9 degrees and August 99.9 for the daily high. That informs planning, while the crew checks conditions at the work area and follows the material and safety requirements. Early roof observations are scheduled when heat is a concern, and work that must continue during the facility's operating hours is coordinated with the mission owner.
Near active equipment or vehicle movement, a protected route and a work-zone boundary become part of the daily briefing. Dispatch uses the park's location as a general reference, but the installation's access plan still has to be confirmed before every visit.
What documentation follows the roof work?
The condition record, the approved scope, the daily access notes, photographs and the closeout details, kept together. We record the membrane type, repair locations, edge and penetration work and any item deferred because access or concealed conditions limited inspection. Where a warranty or maintenance requirement applies, the documents supplied for that project and their recipient are named.
Claim documentation support may help when a covered event is part of the scope, but it does not replace government acceptance or contract administration, and the installation representative confirms the submittals and closeout format. If a roof section could not be viewed because of an escort or operational limit, the boundary is marked and the outstanding evidence stated, which prevents an inaccessible area from being treated as inspected. Daily crew logs are reconciled with area photographs before the record is handed back.
What should the proposal resolve?
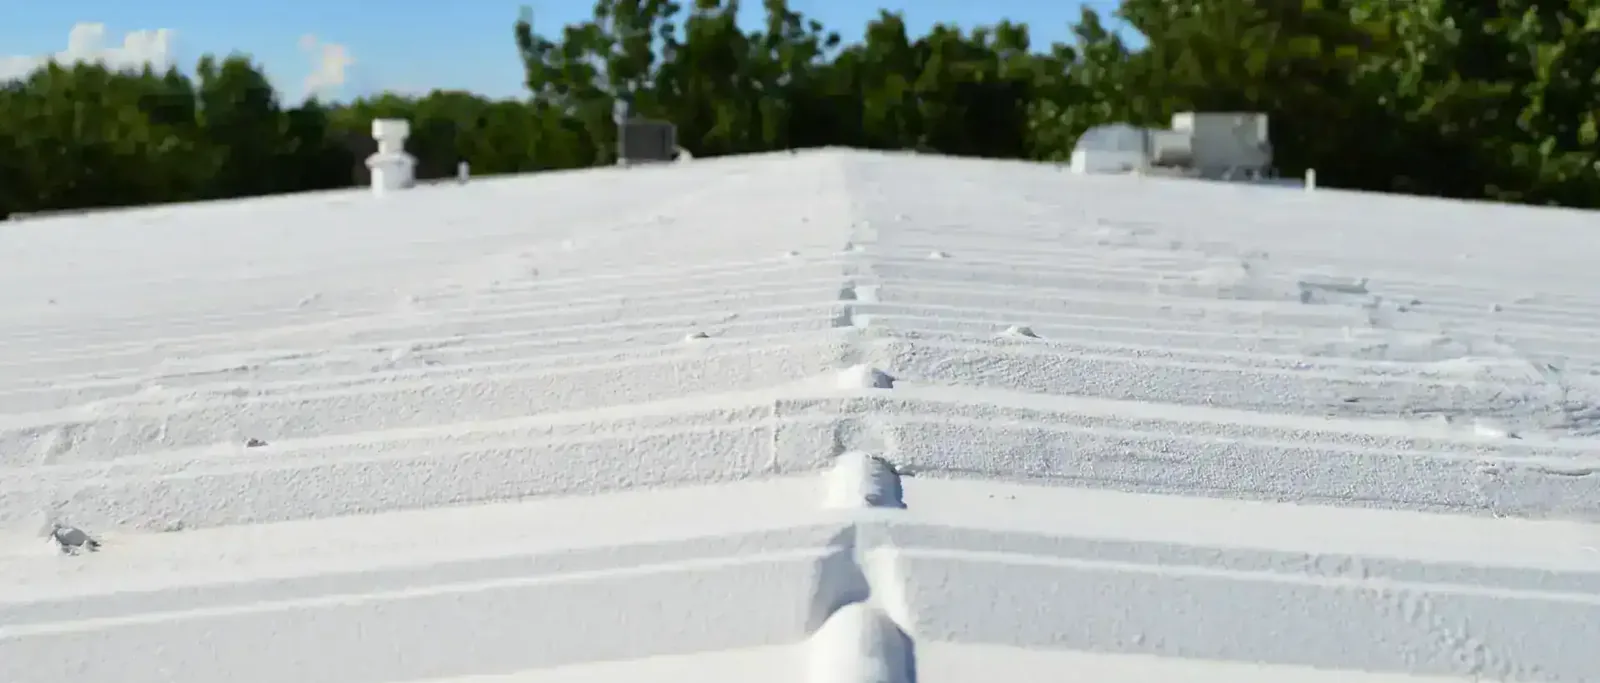
Before approval, it states the building and roof areas included, the criteria used, the access support required, the work hours, the escort assumptions and the process for a delayed entry. It names each trade's responsibility at equipment, penetrations and temporary protection. Cost and timing can change with roof access, security screening, phasing and the amount of wet or damaged material found after removal, and those variables are written in as clear assumptions or allowances.
A site visit can confirm visible details and name the documents still needed, but a concealed condition remains an open question until the authorized investigation is done. The project address, the authority and the scope determine the real next step.
Where the facility needs a pre-work briefing, the supervisor attends with the crew list and the daily plan.
Commercial Roofing Questions
Can roofing crews work during active operations?
Often, if the facility approves a defined work zone and time window. The mission owner sets the restrictions, and the roofing sequence limits openings and coordinates noise, deliveries and access.
Does a federal project require a specific membrane?
The contract documents and project criteria decide the system. We review the required assembly before pricing, and the design authority confirms compliance.
Can emergency work begin before escorts are arranged?
Calls are taken at any hour, but entry follows the installation's access process. The authorized contact confirms how and when a crew reaches the roof.
What records help before mobilization?
Roof plans, prior repair records, current access instructions, escort contacts, criteria and the approved scope. They identify the building, the roof area and the coordination steps before people or equipment arrive.
Does an installation name tell you the roof system?
No. We verify the assembly from plans and field observation. A facility label does not establish membrane type, attachment, condition or repair details.