
Occupied Commercial Building Reroofing in St. George, UT
Occupied Commercial Building Reroofing Overview
Keeping a building open changes how a reroof is divided, staged and announced. In a St. George summer the safe roof work window narrows too, since the NOAA station's July and August daily-high normals sit near 100 degrees and the tear-off crew is working over people. We plan around the occupied hours, the roof access and the areas that must stay usable. A reroof can proceed in phases when the assembly, the weather and the site logistics support it, and it still needs a plan for temporary exposure, noise, deliveries and tenant notice.
A preconstruction roof inspection identifies the conditions that affect the first work area before the phases are drawn.
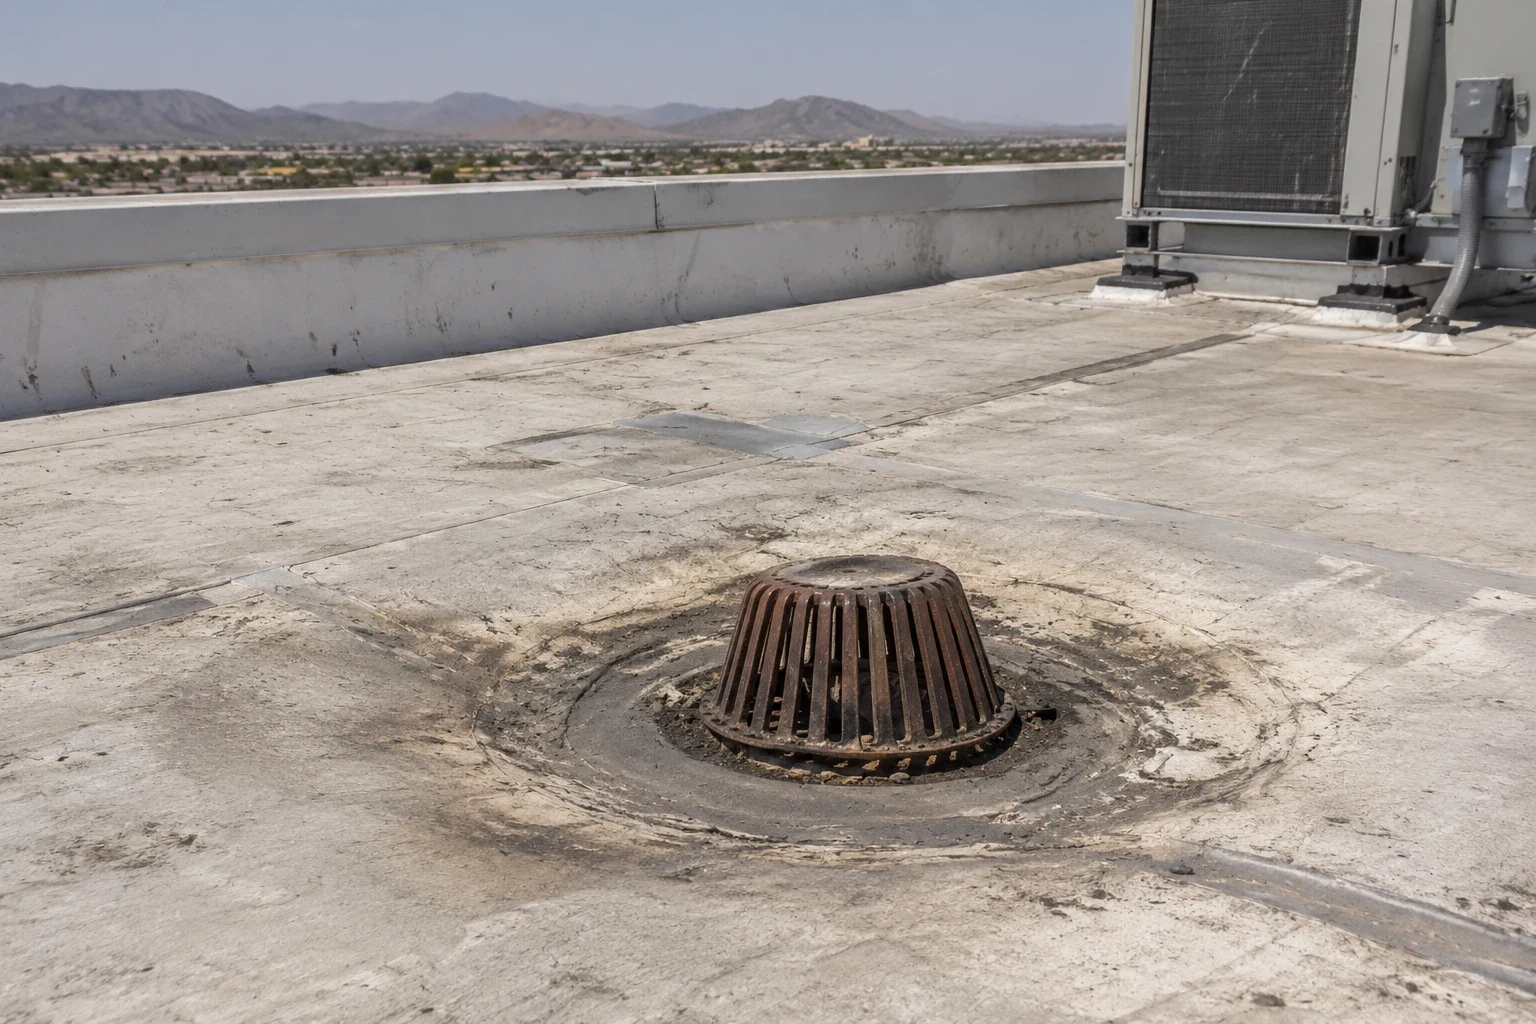
Which spaces must stay open?
Start with the parts of the property that cannot pause: customer access, loading, patient or resident movement, equipment rooms and fire routes. The property manager marks the sensitive doors, quiet hours, deliveries and any path that cannot be blocked. We then compare those needs with the roof access, crane placement and material staging.
Some buildings keep most entrances open while a small roof section is removed, and others need temporary relocation under the active work area, with fire exits, accessible routes and emergency lighting checked before any section opens. We make that distinction before scheduling. Where offices are involved, the coordination questions in office building roofing help frame the talk, but the site plan governs the sequence at the property.
How are roof areas phased?
Into sections that can be opened, dried in, inspected and closed within the agreed window. Each phase has a defined limit, a weather response, a material path and an access route. The edge of a work area never leaves drains, equipment or occupied space exposed to a rushed transition, and before a section starts we name what comes off, what stays and where the tie-ins will be made at the end of the shift.
A replacement can include phased removal, insulation and new membrane when conditions call for it. A TPO system may need different seam and staging details than the assembly being removed, so the method comes from the roof plan and the field conditions.
Weather decisions are made in advance: who calls a stop, what is covered first and how long a section can stay open if clouds build.
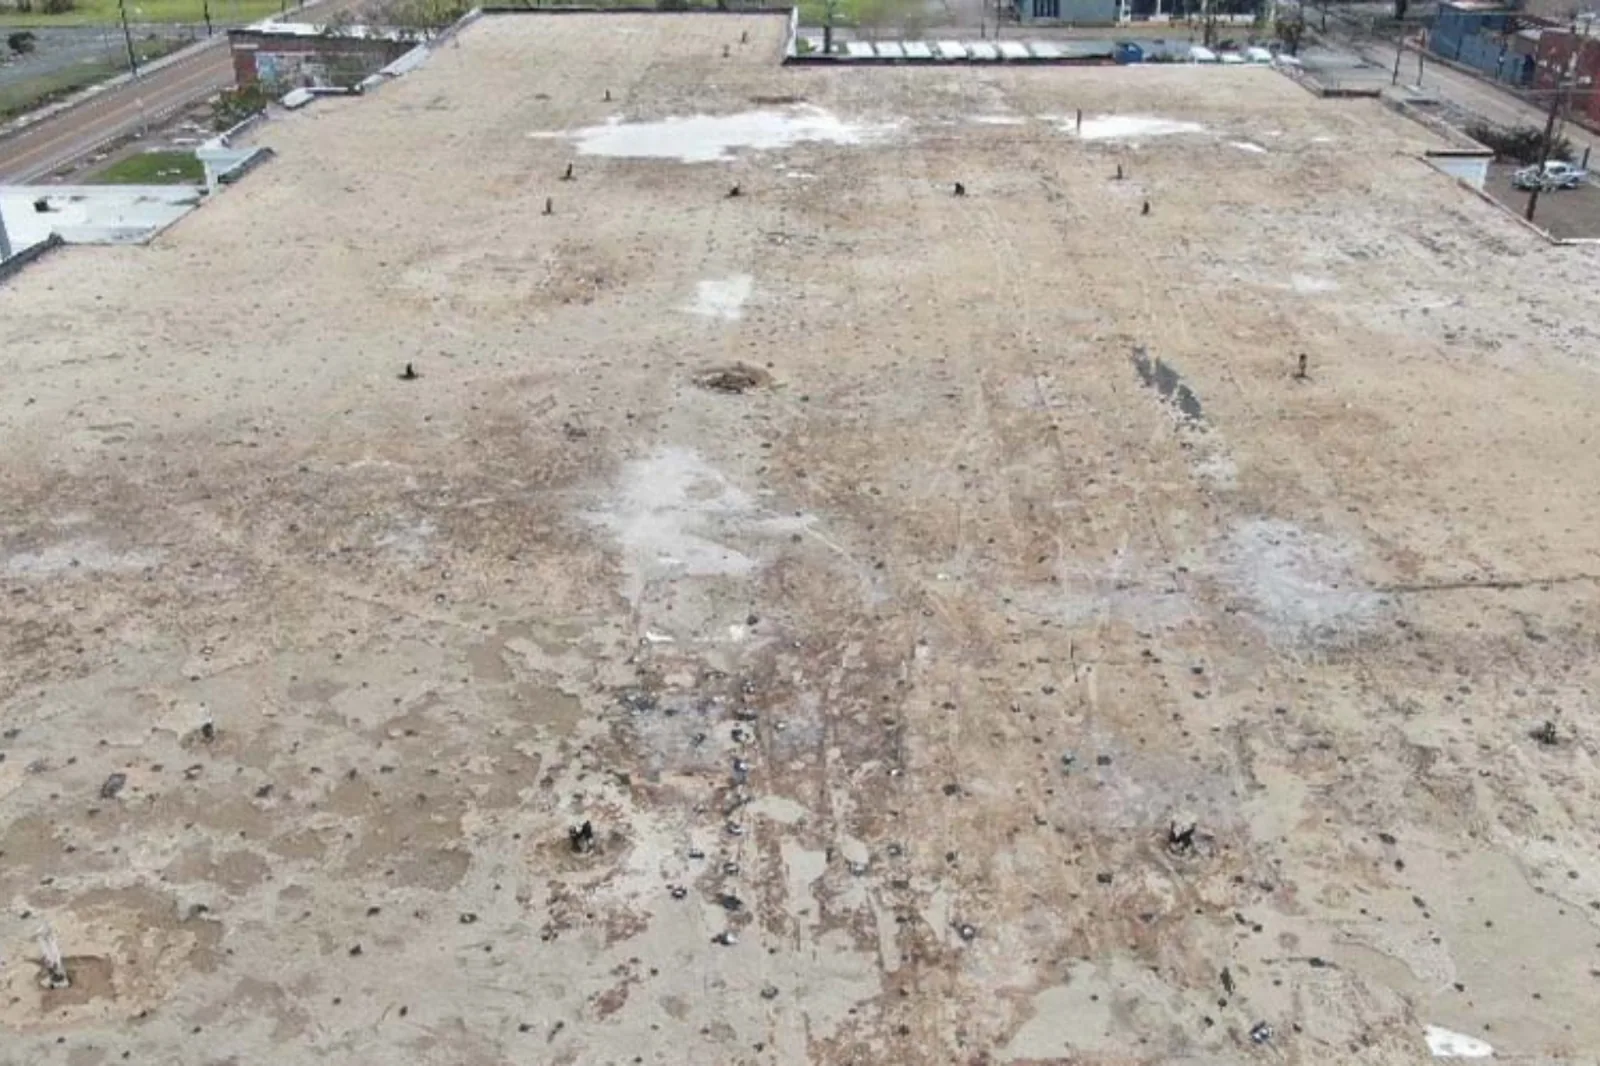
Where will people and materials move?
Through the same ground-level space tenants use every day. Lifts, dumpsters and crew access compete with parking and entrances. We walk the route from delivery point to roof, note gates and clearances and confirm who can authorize access. St. George Boulevard and River Road are regional orientation points; neither tells a crew where a property entrance sits or whether a loading area is free, so the facility team supplies the current entry and staging instructions.
If another trade needs the roof, time windows keep equipment service from colliding with membrane removal. Clear access notes also tell tenants when a corridor, a parking area or a door may be affected. The roof plan shows the work limit and the route, not only the outline of the building. Where the lift has to cross a parking lot, we mark the swing, keep a spotter at the crossing and schedule the pick for the hours when the lot is emptiest.
Fire lanes, accessible routes and emergency exits are marked on the staging sketch and kept clear every shift.
What changes during a hot work window?
Material handling, crew pace and the time available for detailed flashing work. NOAA's St. George normals are a climate reference, not a roof-surface reading, so the crew uses the day's conditions and the product requirements to decide when a section can be safely completed. If heat or site limits shorten the window, the phase shrinks with it.
The occupied spaces below need protection from dust, noise, vibration and weather, so removal and installation are coordinated and not treated as separate jobs. A written sequence says when each area opens and closes. Insulation and cover board go in before the membrane, since those layers affect the height and drainage details at edges and curbs. If cooling equipment runs through occupied hours, shutdown limits and temporary indoor protection are confirmed before the crew opens a section.
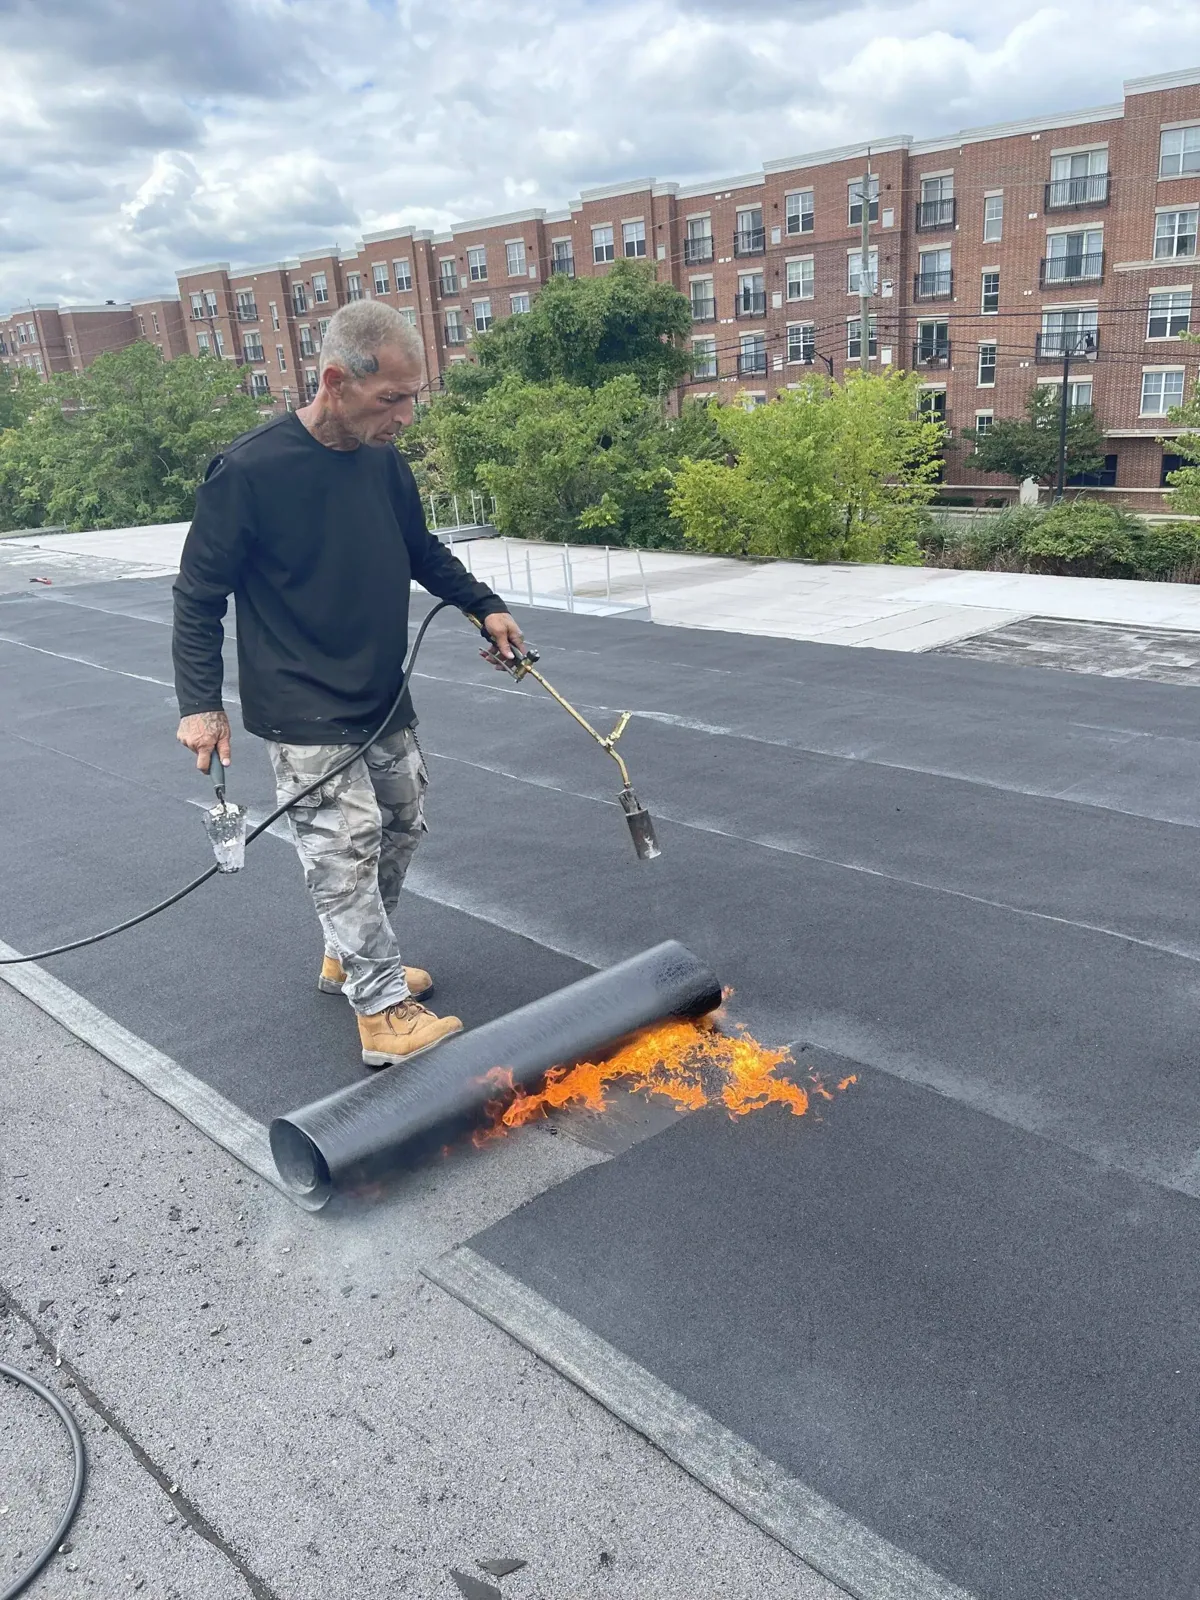
What should tenants be told?
A date range, the affected area, the expected noise, the access change and the person to call about a site conflict. We provide the roofing sequence and the areas likely to be active, while the property team delivers notices through its existing channels. A late change to a work zone is communicated before equipment or material arrives.
For a property near St. George Industrial Park, access may differ from a downtown office or a mixed-use address, so the route is confirmed with the building team and not inferred from the district. Good communication keeps the work window legible without promising that every interruption can be removed.
What belongs in the occupied-building estimate?
The roof areas, phase boundaries, membrane and insulation work, tie-in locations, protection steps and assumed working hours. It also says what happens if concealed moisture or a damaged deck appears after removal, since those conditions change schedule or cost and an allowance should be agreed before approval. Crane or lift needs, dumpster placement, cleanup and who moves rooftop equipment are listed as well.
If the owner has a maximum interruption window, it goes into the bid documents so the phasing can be checked against it. A roof condition report preserves the before-work observations and documents each completed section, and the proposal becomes a sequence the facility team can review instead of a membrane quantity. When the building's own staff will move furniture, cover equipment or shut down systems, the estimate lists those tasks by name and date, so no one learns on the day that a server room or a stock aisle was supposed to be cleared.

How is each phase handed back?
After a section closes, we check the membrane tie-ins, drains, edges and penetrations, remove debris and confirm that planned access can resume. Photographs connect the finished area to the phase record. An open question, such as a concealed condition beyond the approved limit, is listed with the next decision and is not folded into a later phase without review.
The property manager learns what area is complete, what remains active and which spaces return to their normal schedule. A final walkthrough compares the work with the accepted scope. If a leak or a weather event develops during the project, call, and we confirm availability and dispatch while the building team protects affected interiors.
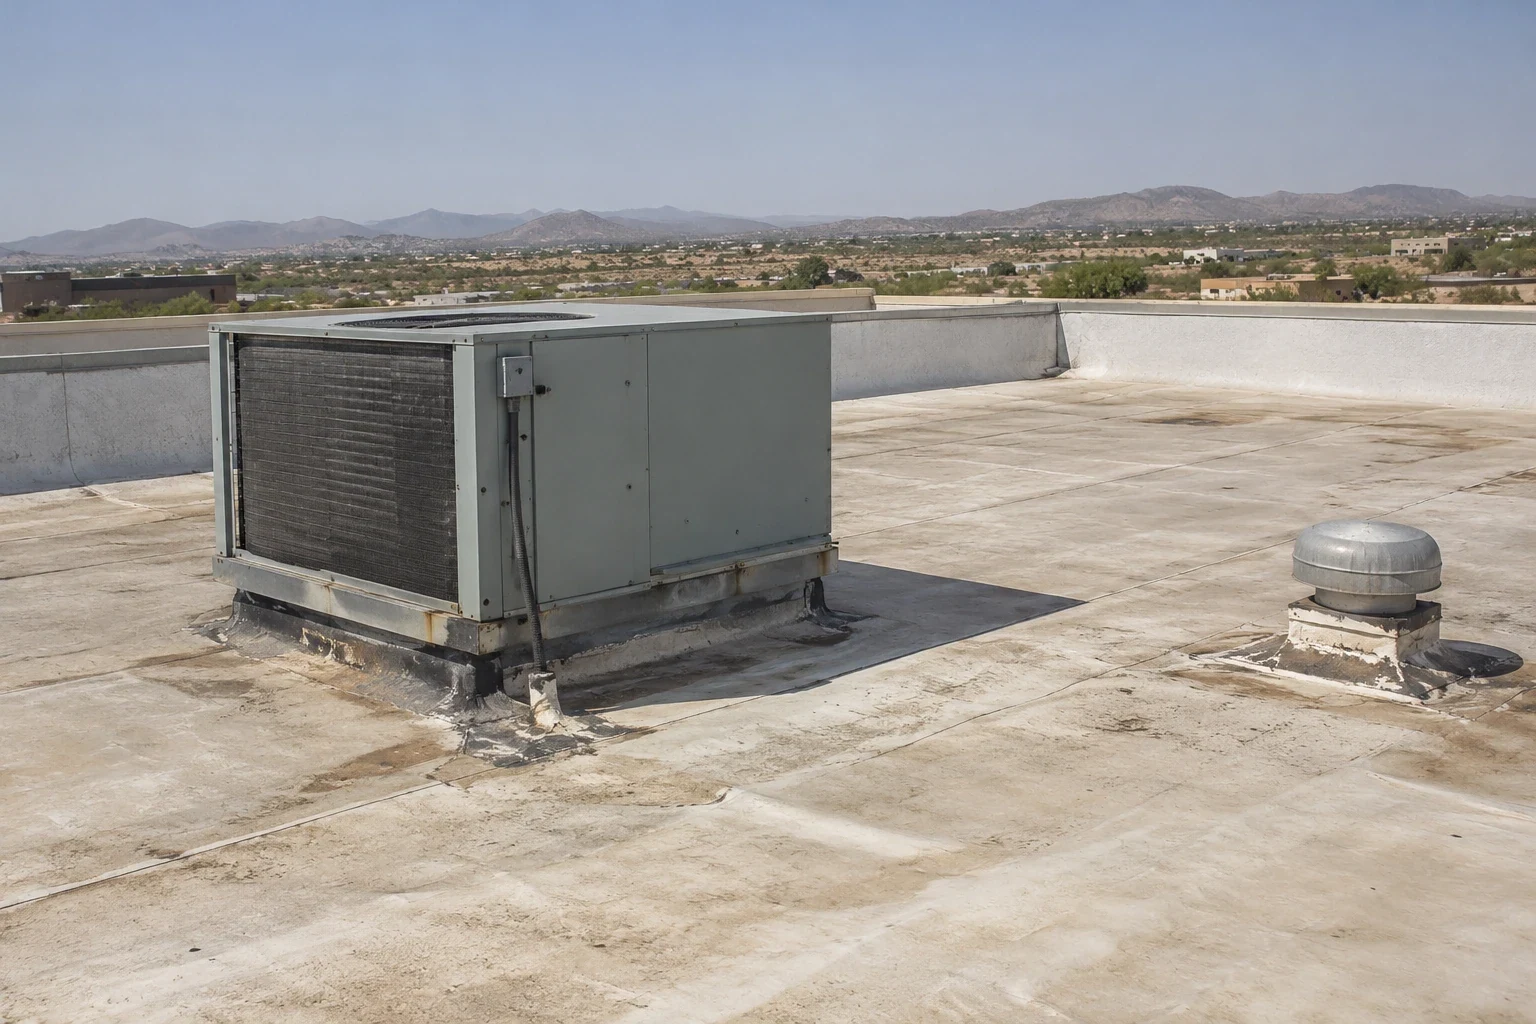
Commercial Roofing Questions
Can a business remain open during a full reroof?
Often, when the roof and site allow manageable phases. We review entrances, noise-sensitive spaces, loading, hours and weather exposure before setting the sequence.
How much notice do tenants need?
The property team decides how notices go out. We give work windows, locations, noise expectations and access changes early enough for useful instructions.
What happens if rain is forecast after removal starts?
Each phase carries a closeout and temporary protection plan. The crew limits the exposed area to what can be secured in the available window.
Can roofing stop during business hours?
The schedule can include restricted hours, which affect crew size, phase length and total duration. We place those limits in the scope.
Who handles temporary relocation or equipment shutdowns?
The building team and the relevant service trades. We name when roof work affects a space or unit and coordinate the timing.