
Roof Insulation and Cover Board in St. George, UT
Roof Insulation and Cover Board Overview
Under a roof membrane sits a layer that does more work than most owners see: insulation holds the building's heat out in July and keeps conditioned air in during the rest of the year. At the St. George NOAA station, mean highs come to 101.9 degrees for July and 99.9 for August, so the cooling load on a commercial building is real and the roof sits in the path of it. Insulation also gives the membrane a flat, firm surface, and it can carry the slope that moves water to a drain.
The decision for an asset manager is what the new assembly should contain: how much insulation, in what layers, with what slope and under what cover board. We start with the existing roof, test its moisture, review the code path and check the drainage plan. Wet or compressed insulation is a finding, not a detail. A commercial roof replacement is the usual moment to redesign the assembly.
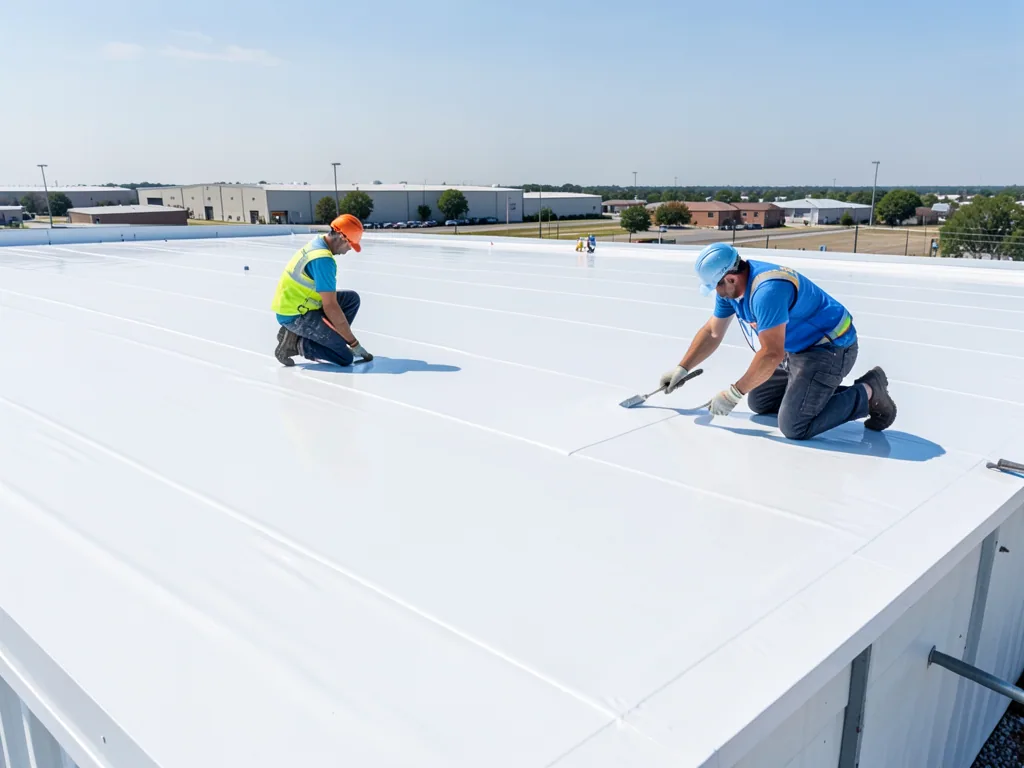
Which energy code applies to the reroof?
Utah's commercial energy standard is the 2024 IECC paired with ASHRAE 90.1-2022 and state amendments, and statewide enforcement begins July 1, 2026. Which pathway applies to a particular reroof or alteration depends on the scope, the building and the permit date, and we verify it with the City of St. George before the design is final.
Fire classification, wind uplift and structural limits follow the building code edition in force, which is the 2024 International Building Code with Utah's amendments. Codes sometimes require added insulation when the roof is replaced down to the deck, while a recover over existing layers may be treated differently. We bring the question to the building department early, because a change in thickness changes flashing heights, curb clearances and parapet details.
What insulation types go on a commercial roof?
Polyisocyanurate is the most common rigid board on low-slope roofs, valued for its thermal value per inch. Extruded and expanded polystyrene appear in some assemblies, and mineral wool boards are used where fire or acoustic performance is a priority. Spray polyurethane foam combines insulation and membrane support in one adhered layer. Each has strengths, limits on temperature and moisture and compatibility needs with membranes and adhesives.
Heat matters in selection. Boards exposed to high temperatures during installation or under a dark membrane should be rated for the conditions, and some products can shrink or warp with sustained heat. We confirm board ratings against the membrane and the attachment method. Where a new TPO roofing system is planned, the insulation and fasteners or adhesive must be compatible with it. We write the layers into the scope so each trade knows what goes where.
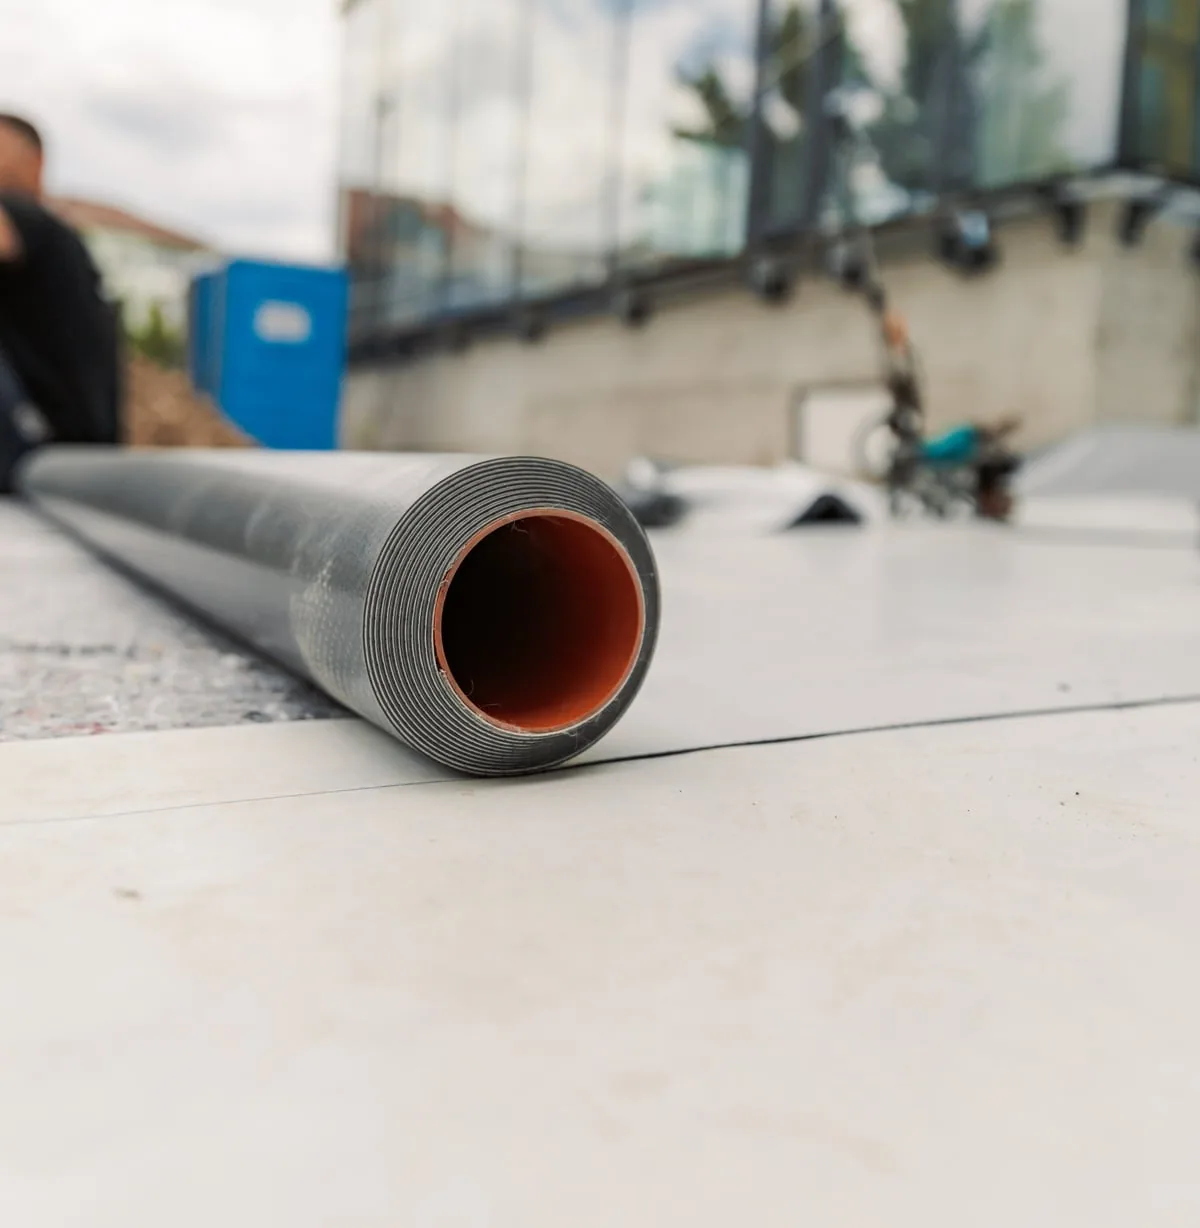
How does a tapered system fix drainage?
Tapered insulation is cut so that its thickness changes across the roof, building a slope toward drains, scuppers and crickets. It can correct ponding on a roof where the deck is flat or where an old roof has settled. The layout is a drawing: each board is numbered, the slope is chosen, and the drain locations decide where the thin edges fall.
The roof's height changes with the taper, so we check every wall, curb and edge that rises from the roof. Thicker insulation at a drain may require a sump or a lower drain body. We coordinate those details with drain and scupper work so the slope and the outlets agree. A small slope, such as a quarter inch per foot, can carry water well when drains are placed correctly. Without slope, a roof relies on a deck that is level and drains that are low, which is not always the case.
What does cover board do?
Cover board is a thin, rigid layer placed over insulation and under the membrane. It protects the insulation from foot traffic, tool drops and, in some cases, hail or fastener stress. It gives adhered and mechanically attached membranes a more stable substrate, and in some assemblies it improves fire performance and puncture resistance.
Cover board types include gypsum-based, fiber, high-density polyiso and cementitious boards. The choice depends on the membrane, the attachment method, the exposure and the budget. Rooftop equipment brings regular foot traffic, so roofs with units that need service often justify cover board. Where a building has rooftop traffic, we also discuss walkway pads. The cost of cover board is modest compared with the cost of a membrane repair after punctures, and we show the owner both numbers in the scope.
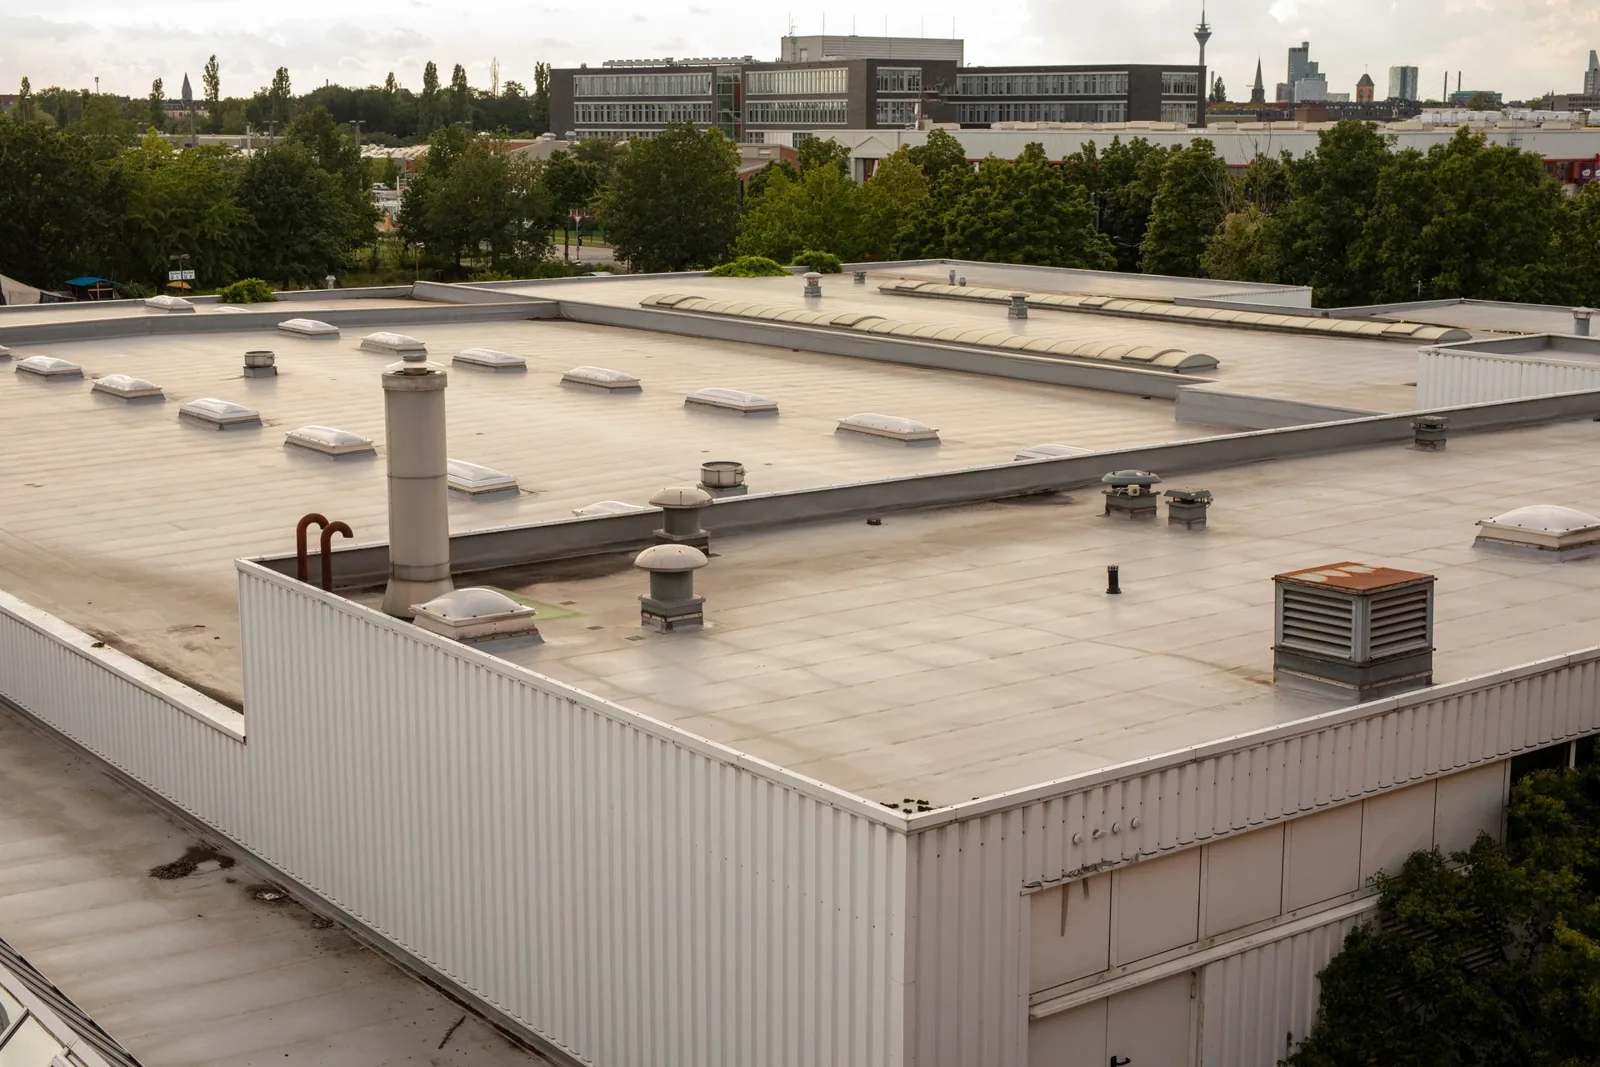
Can existing insulation stay?
It can if it tests dry, remains firm and holds its attachment. We probe, scan and where approved cut small test openings to check the layers. An infrared moisture survey maps wet areas across the roof, and the results decide whether a recover is feasible or a tear-off is necessary. Wet insulation loses thermal value, adds weight and can cause blisters in the new membrane above it.
When part of the insulation is wet, we can replace only the affected sections and tie the new boards into the sound ones. A roof recover overlay over dry, firm insulation can save time and disposal cost, though it adds weight and height. The roof plan, moisture evidence and structural limits decide the route, and the proposal shows what we confirmed and what depends on conditions found during removal.
Does the building use change the assembly?
It does. A warehouse in Fort Pierce Industrial Park, where uses are described as largely warehousing, light manufacturing and fabrication, may be conditioned lightly or not at all, while an office or medical building needs a higher thermal target. At St. George Industrial Park, how a building is used and assembled has to be learned from the building. We ask what happens under the roof before we choose the layers, and a roof condition report records the existing assembly as the starting point.
The same question applies to cost. Insulation thickness, the number of layers, the taper design, the cover board and the fastening or adhesive method each move the price, along with roof area and the effort to remove the old layers. We list those drivers separately, so an owner weighing a thicker assembly against a thinner one can see exactly what the difference buys in thermal performance and what it adds to the schedule, and a lender or board reviewing the budget can follow the same breakdown.
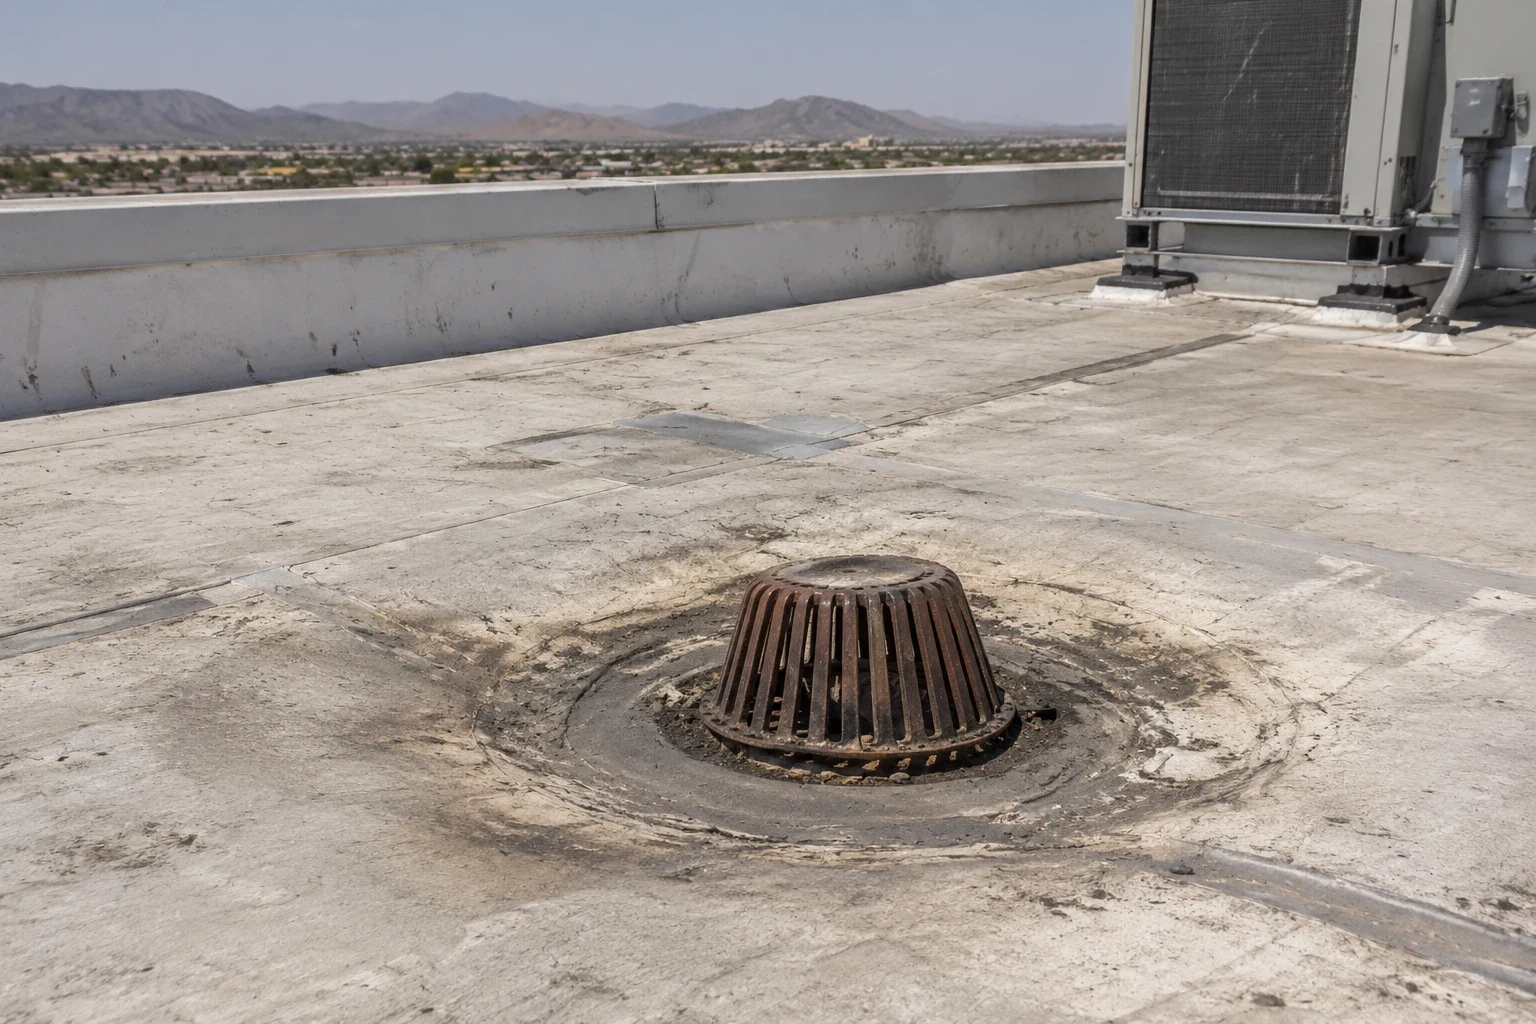
Commercial Roofing Questions
How thick should the insulation be?
It depends on the energy code path, the building use and the roof assembly. We confirm the applicable code edition and pathway with the city, then design the layers to meet it. The thickness goes on the drawing and in the scope, so no one on the roof has to decide it in the field.
Is cover board required?
Not always, but many membrane systems and warranties call for it or benefit from it. We show the cost and the protection it adds so the owner can decide. Roofs with frequent service traffic from mechanical technicians are the strongest case for including it.
Can tapered insulation fix ponding without a new roof?
Only as part of a new or recovered assembly, since the slope is built under the membrane. A replacement or recover is the usual time to add it. We measure the existing slope first and tell you whether a taper would reach the drains you have or whether new outlets are also needed.
What happens if the insulation is wet?
We find the extent, then remove and replace the wet sections before the new membrane goes down. Covering wet insulation shortens the life of the whole roof.
Will more insulation raise the roof height?
Yes, and that affects flashing heights at walls and curbs. We measure existing clearances and design the assembly so the flashing still meets the required height.