
Commercial Roofing in Sunrise Valley Industrial Area, St. George, UT
Sunrise Valley Industrial Area Overview
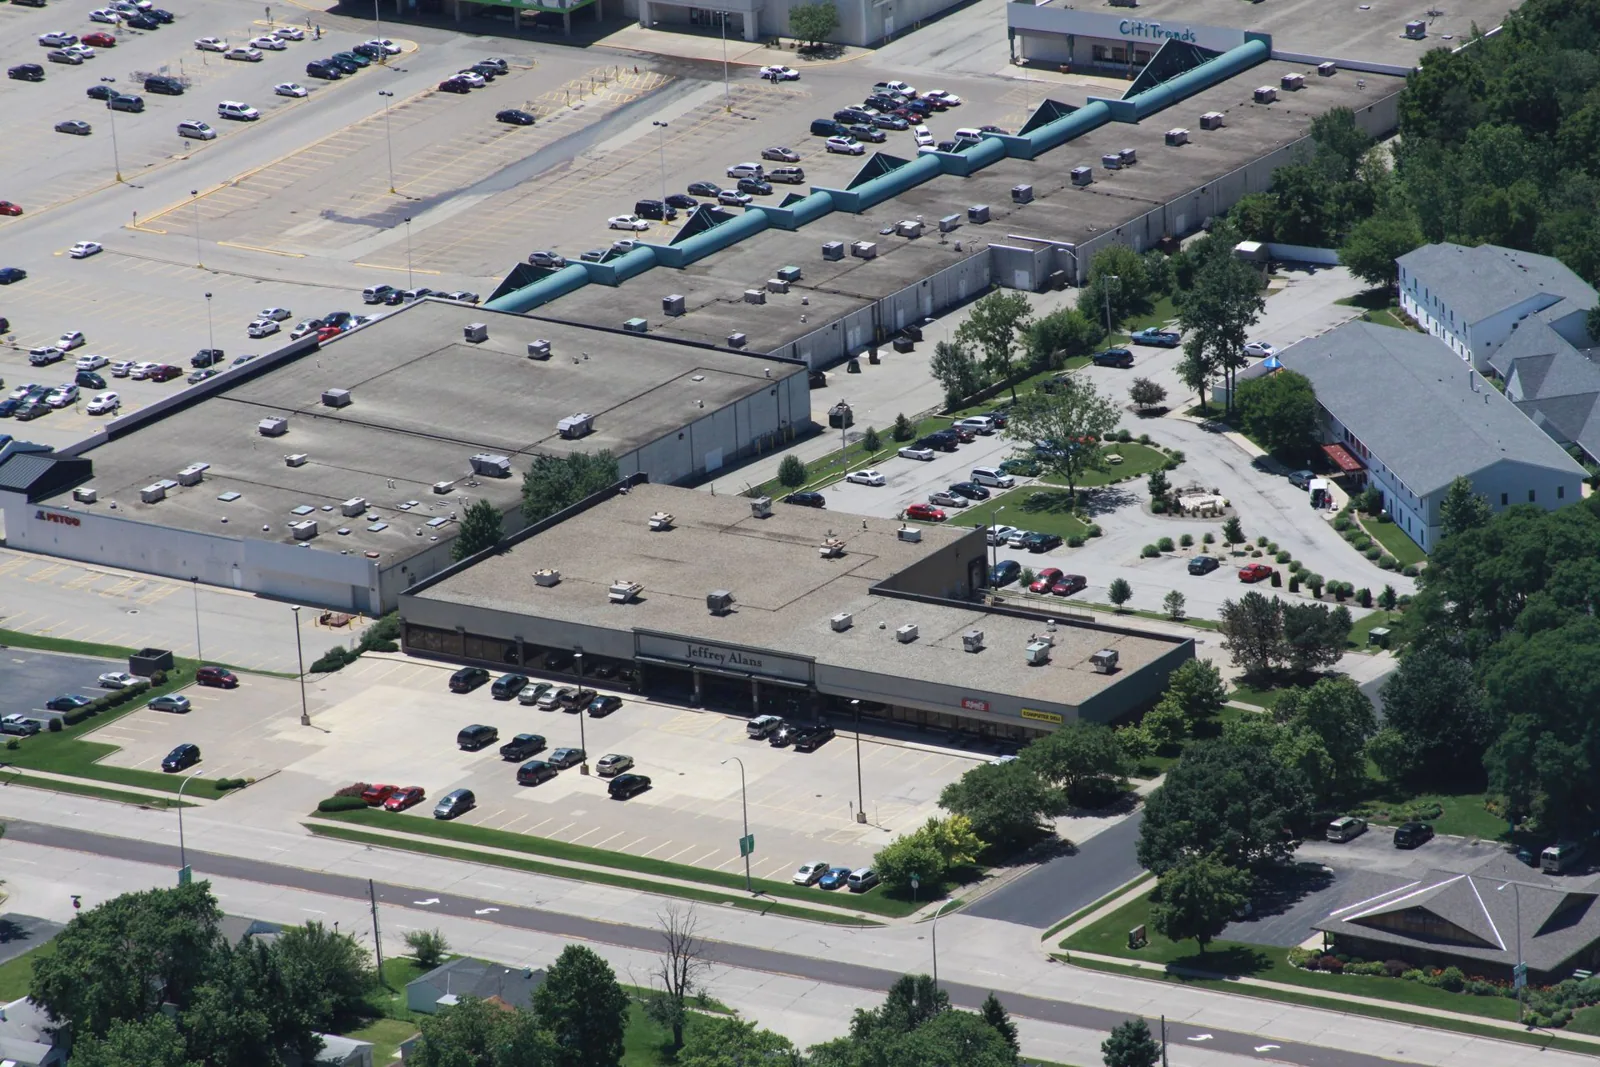
A planned industrial area is built in phases, and a roof plan has to be read the same way. The Greater Washington project area plan covers 318.614 acres around Sunrise Valley Industrial Park and the planned industrial ground that surrounds it, and it describes existing industrial development along with several delivered phases of improved lots. For a roofing contractor, that language points to an owner holding more than one roof of different ages. We start a Sunrise Valley visit by sorting the roofs by phase and use, because a lot that was delivered early and a lot that came later rarely share a membrane, a drain layout or a repair history.
We work out of St. George, UT, and the first decision on any industrial visit is the work window. Summer surface heat limits how long a crew can kneel on a membrane, so a commercial roof inspection in this area usually starts early in the day and leaves the hottest hours for ground-level coordination with the tenant.
How does summer heat set the work window?
St. George's own weather station puts the July daily-high normal at 101.9 degrees and August at 99.9, a pair of numbers that shape the day's plan more than any single reading on a Sunrise Valley roof could. For an owner, the practical meaning is this: mid-summer work on a dark or exposed membrane is slower, seams are harder to hand-roll when the surface is soft, and adhesives and sealants have a narrow window in which they behave.
So the schedule moves. Tear-off and seaming go to the cool end of the morning, hot-air welding of thermoplastic seams is checked before the surface climbs, and anything that needs the roof to be cool to the touch is held for a calmer day. We also settle which edge of the building has the quieter dock, so staged material does not block a truck lane.
Does the lot phase tell you the roof age?
It tells us where to look, not what we will find. The plan speaks of improved industrial lots delivered in more than one phase, but a phase date is a land date. A building put on an early lot may carry a roof that was replaced, recovered or coated since, and a newer lot may hold a building that was reroofed once already because an occupant changed the use. The St. George Consolidated Plan notes that much of the city's commercial building stock dates from 1980 or later, which is a useful reminder that these assemblies are not ancient, but roof age and overlay history still have to be confirmed one parcel at a time.
On the roof we look for a handful of things. We read the membrane seams for lifted edges, probe fastener rows for backing out, and check the older perimeter details where metal edging meets the field. On flex industrial buildings, rooftop mechanical load can differ from one bay to the next, so we map each curb before we recommend a repair scope.
What roof types suit warehouse and light industrial lots?
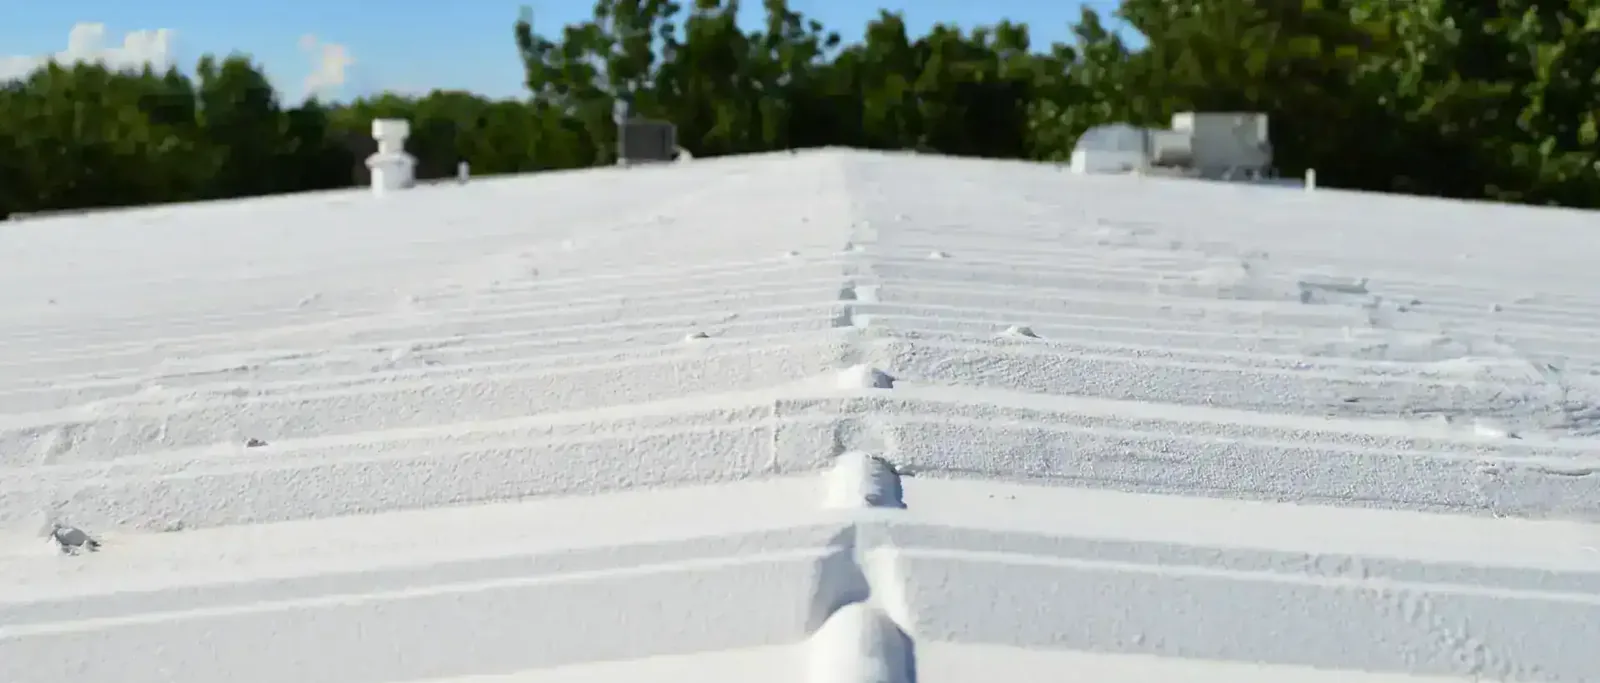
The range of roof types on industrial lots is wide, and we avoid guessing a type from a zoning label. Large low-slope buildings used for storage or light assembly are commonly roofed with single-ply membrane, and a TPO roof system is a frequent choice where a reflective surface helps with cooling load. Other buildings may carry metal panels, built-up layers or modified bitumen, and we only name the type after we have seen the cut edge or the seam.
For a building whose membrane is tired but whose insulation is dry, a roof recover over the existing system can save the cost and the disruption of a full tear-off. If moisture evidence shows saturated insulation, the answer turns to replacement of the wet sections. Either way, new insulation and cover board choices set how the finished roof handles foot traffic from service technicians, which matters in a park where rooftop equipment is serviced often.
How do trucks, docks and tenants shape roof access?
An industrial roof is reached through a building that is working. We ask where the roof ladder or hatch is, who holds the key, whether a lift can reach the parapet without crossing a truck court, and whether the tenant has dust or noise limits during production. A warehouse roof that sits above stored goods also needs a plan for what happens if a section is opened and the afternoon turns windy. Utah's weather in the St. George area is dry for most of the year, with a yearly normal of 9.31 inches at the St. George station, but dry does not mean a roof can be left open overnight.
The Purgatory Road corridor is the plan's main infrastructure priority, meant to link Washington City, Hurricane and the surrounding area. For a roofing crew that is a routing matter: haul trucks bringing rolls of membrane, insulation boards and dumpsters need a path that does not collide with the same tenants' deliveries. We confirm the delivery path and the crane or lift position before a mobilization date is set, since property access on any industrial lot has to be confirmed on site.
What goes into a roof capital plan for several buildings?
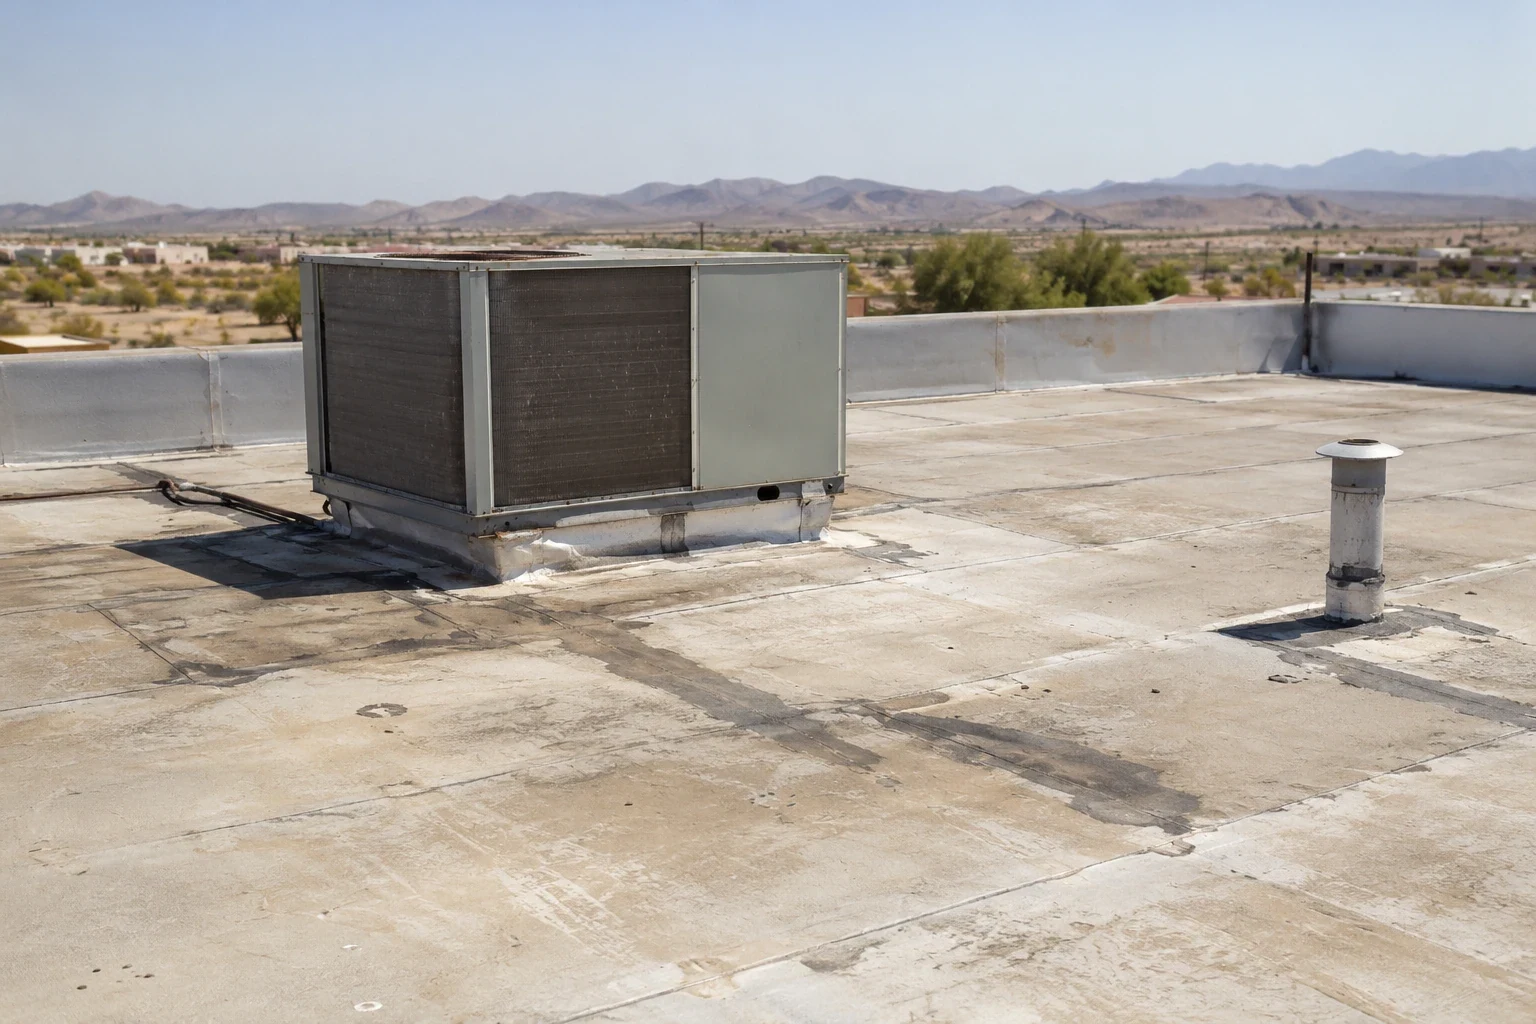
An owner who holds more than one building in a planned industrial area is usually asking a capital question, not a repair question. We rank the roofs by condition, by what sits beneath them and by how soon the occupant's lease or use is likely to change. A short written scope lists leaks and fixes now, then the roofs that will need roof capital planning in the next budget cycle. The scope keeps the repair boundary clear so that money for a patch is not spent on a roof the owner already expects to replace.
Code is part of that scope. Code is layered: permits follow the 2024 International Building Code as amended in Utah, and the energy side points to the 2024 IECC and ASHRAE 90.1-2022, enforced statewide from July 1, 2026. A reroof in the park may therefore carry insulation and permit requirements, and the permit-date edition should be confirmed before the bid is final. Once a roof is sound, preventive roof maintenance keeps drains, seams and curb details from sliding back into a repair cycle. Owners who also hold property in Fort Pierce Industrial Park will find the questions shift with the mix of uses, so each building gets its own scope.
Commercial Roofing Questions
Can you roof a building here without stopping production inside?
Most of the time the answer is a staged scope. We section the roof, keep the active side closed in at the end of each shift, and place the loud work where it does not sit over a line or an office. The plan comes from a walk with the facility manager before the job starts.
How do we know a leak is coming from the membrane and not a rooftop unit?
We trace it. Moisture evidence from an infrared scan or a core sample usually shows whether the water entered at a seam, a curb or the unit's own flashing.
Does a newer lot still need a roof inspection?
A lot delivered recently can still hold a roof with poor drain slope, a missed seam or a damaged edge from earlier trades. We walk it once, record the condition and set a baseline. Later visits are then short and comparable.
What does a roof cost in an industrial plan area like this?
Cost follows the system, the deck, the insulation depth, the number of penetrations and the access. A simple field with few curbs prices differently from a roof crowded with units. We put those drivers in a written scope so the owner can compare repair, recover and replacement on the same footing.
When should an owner call for emergency help?
Call when water is entering the building, a panel has lifted, or a section of membrane has torn open. Our emergency response runs day and night, holidays included, and the first visit makes the building watertight before any larger decision is made.