
Metal Roof Retrofit in St. George, UT
Metal Roof Retrofit Overview
On an exposed-fastener metal roof, the screws fail before the panels do. Every July and August day pushes the metal through a wide temperature swing, the NOAA station averages daily highs near 102 and 100 degrees, and the panel pulls against each screw as it grows and shrinks. The rubber washer under the screw head bakes in the sun, cracks and stops sealing, and the screw itself can back out of the purlin. A retrofit starts by asking whether the panels and the framing under them can carry another system, or whether the condition calls for removal.
We inspect the fasteners, laps, panel ends, substrate, perimeter and penetrations first, then compare repair, recover and replacement. The asset manager receives the evidence and the next decision. A commercial roof inspection puts those observations on the roof plan.
What condition is the metal in now?
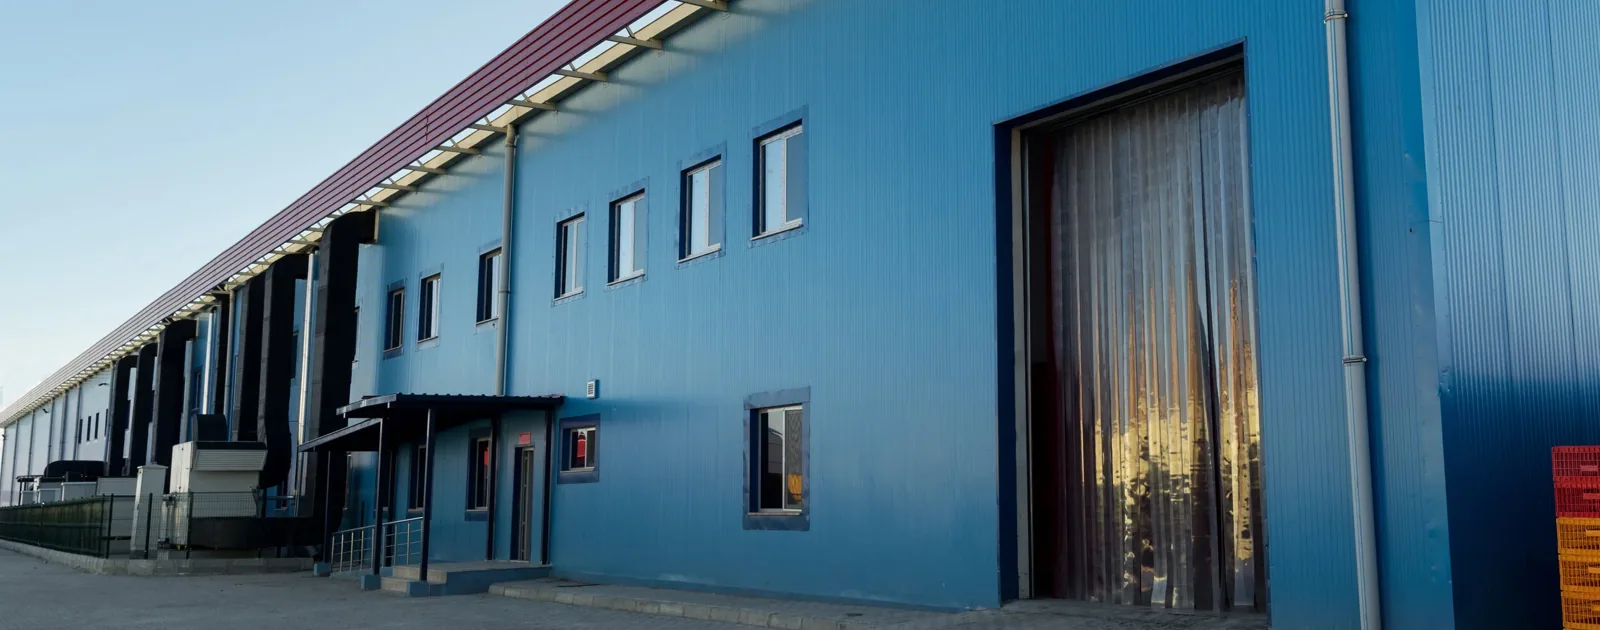
We read the panel profile, the screw pattern, rust at cut edges and laps, failed sealant and signs of movement. A washer that has lost its compression admits water at a single point; a line of pulled screws or buckled panels points to an attachment problem across a run. Interior leaks are traced uphill to the roof, and the surrounding metal is checked before the repair boundary is set.
Eaves, ridges, curbs and wall transitions get a separate look, because the original flashing may no longer follow the panel movement. The record separates visible damage from conditions that need a selective opening. Where the roof is seamed rather than screwed, the better comparison is standing seam metal, whose hidden clips handle movement a different way.
What can go over the old panels?
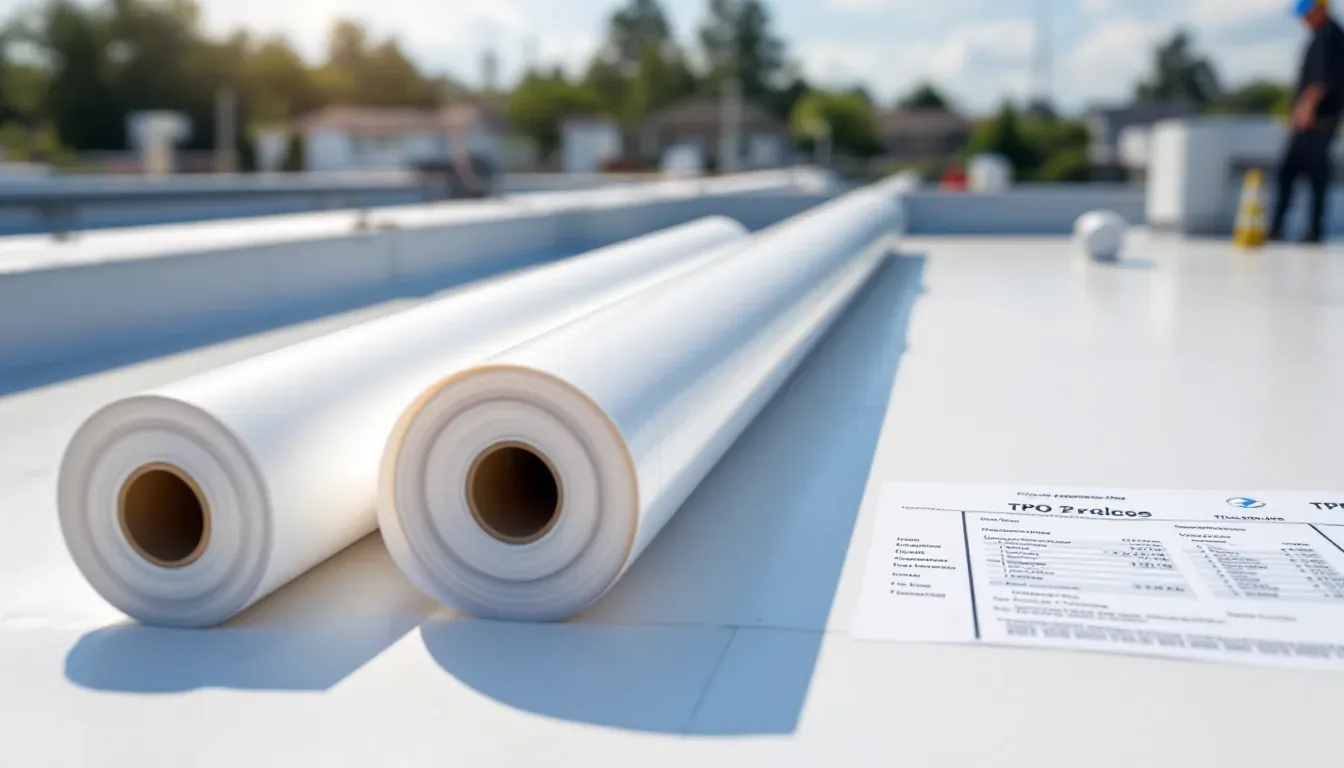
Three routes are common. A new membrane, often TPO, can be laid over a cover board and insulation fastened through the old panels. A new framing system of sub-purlins can carry new metal panels above the old ones, leaving the old roof in place beneath. A liquid-applied coating can seal sound panels after the screws are replaced or tightened and the laps are treated. Each route adds weight, changes the roof height and demands its own review of the structure.
A recover can reduce tear-off only when the existing roof is stable enough to carry the added assembly. We check screw security, panel deflection, moisture, corrosion, insulation and perimeter height, and openings may be needed to see the substrate. If wet insulation, widespread corrosion or loose attachment remains, covering it hands the unresolved problem to the new work. A recover review sets out what can stay; when it cannot, replacement is the other path.
Can a coating fix the fastener problem?
For some sound panels, after preparation. The roof is cleaned, rust is treated, screws are replaced with oversized ones or reset, laps and seams are sealed and reinforcing fabric goes over the fasteners and the details before the coating itself. The coating does not hold a loose panel, stop active movement, rebuild failed flashing or remove wet insulation. Coating laps that keep moving, without finding out why, leaves the failure path in place.
We identify the existing finish and the substrate before selecting a system, and we test adhesion. Surface heat in July and August shortens the working time of most coatings on metal, so application moves to early hours or cooler weeks. A coating restoration review shows whether this route belongs in the comparison, and the report says plainly when an old roof has moved or corroded too far for it.
Will the retrofit change how water leaves the roof?
It can. Adding thickness changes the relationship between the roof field, the gutter or scupper and the wall termination. We check where the panels send runoff, whether a low area holds water, and how the new edge meets the existing drainage. Annual precipitation at the station is 9.31 inches, February the wettest month at 1.38, so a metal roof sees few storms, and each one tests whatever drainage the retrofit leaves in place.
A new membrane over a metal deck does not correct a blocked gutter or a poorly resolved transition. If a bowl, scupper or gutter is part of the failure, drain and scupper correction goes into the scope, and coping and gutter details are coordinated with the retrofit height so the water path stays continuous.

What has to be settled before staging?
Panel length, material delivery, lift placement and overhead obstructions shape the sequence. We confirm the entrance, loading limits, roof access, fall protection and any operations below the work zone. Road access gets a truck to the site; the facility contact decides which gate, dock and roof ladder the crew uses.
We mark penetrations and equipment on the roof plan, decide which trades must coordinate and set a work window around occupied areas. Insulation changes are written into the insulation and cover board scope, not hidden in an undefined retrofit line. Wind, heat and the loud steps are scheduled around the people inside, and closeout notes list the finished work and anything still open.
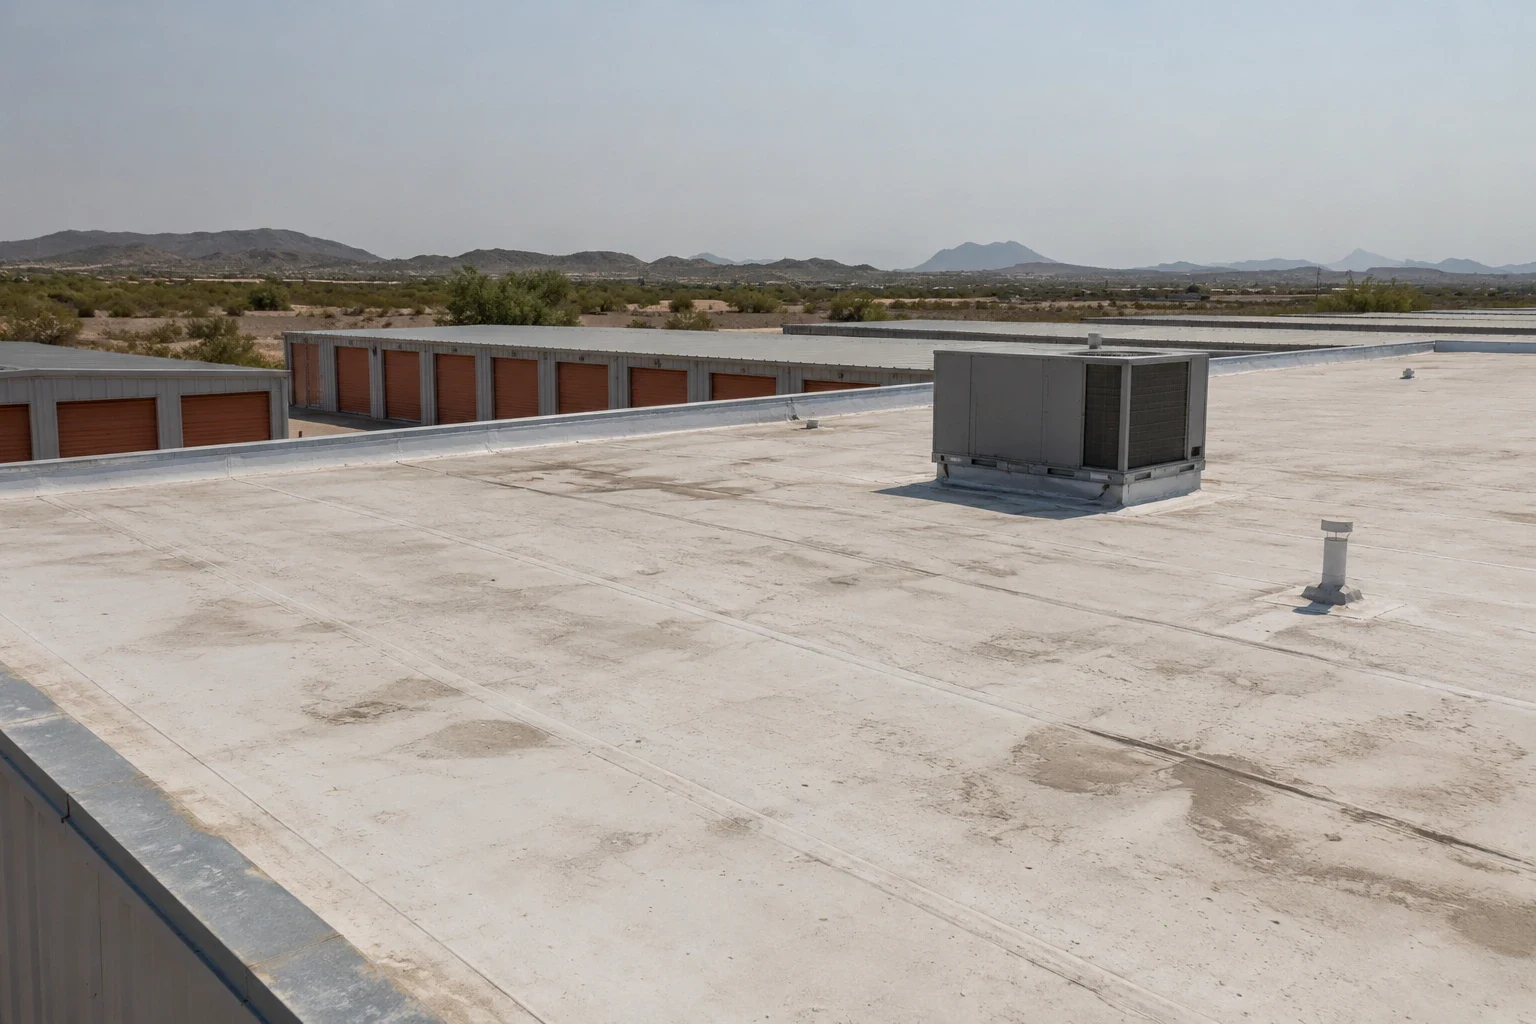
Structure comes ahead of product. Added insulation, a cover board, a membrane or a second layer of panels all add dead load, and an older purlin line may already carry rooftop units that were never in the first drawings. A structural engineer reviews the framing before a retrofit is priced, and we give that engineer the roof plan, the equipment list and photographs of the connections we could reach.
Where the roof edge is high, the plan names the lift, the fall-protection tie-off points and the walkway route.
Where do metal roof questions come up locally?
Light-industrial buildings are where retrofit questions tend to start, and Fort Pierce Industrial Park is the local district where warehouse and fabrication uses are allowed. The roof is whatever it is, screwed metal, seamed metal or membrane, and only the roof shows which. The same goes for St. George Industrial Park, a named industrial area on the city's features map.
The decision file we leave should include panel and fastener observations, photographs of edges and penetrations, any openings used to check the substrate, the proposed assembly and the work limits. Mark what remains concealed. For permits, the City of St. George confirms the edition of Utah's amended 2024 International Building Code that applies. Send roof records, access rules and operating hours, and we will document whether repair, recover or replacement best answers the condition.
We mark the purlin lines and the eave and ridge details on the roof plan so the retrofit options can be compared on the same dimensions.
Commercial Roofing Questions
Can you retrofit over an exposed-fastener metal roof?
Sometimes, if the panels, attachment, structure and moisture condition can carry the added assembly. We inspect and may open a test area before saying yes.
Does a coating stop leaks around the screws?
Only after the screws are reset or replaced and the laps are sealed. A coating alone does not secure a loose panel or fix a failed flashing.
How do retrofit and replacement compare?
Retrofit leaves the old panels in place and adds height and weight. Replacement removes them and exposes the deck. The scope lays out what stays, what goes and what could change.
Why inspect the metal before laying a membrane?
The new system depends on what lies beneath. Panel movement, loose screws, corrosion and trapped moisture can undermine it if they stay unresolved.
What should we send before the review?
The roof plan, earlier repair notes, panel profile if known, leak locations and access rules. We confirm each on the roof and photograph the details.