
Aircraft Hangar Roofing in St. George, UT
Aircraft Hangar Roofing Overview
A hangar roof is a single large span with an expensive aircraft under it and almost no interior walls to stop water. A small leak at the right seam drips onto a wing, an avionics bay or a fire-suppression pipe. In St. George, UT, where annual precipitation at the NOAA station totals 9.31 inches, hangar roofs may sit dry for months and then take a hard storm in an afternoon, so the first rain after a dry stretch is the real test of every lap and fastener.
The roof plan, the structure's record and the operating schedule come first. Then the roof is walked from the edges toward the center, and the owner gets a written repair scope with each open question tied to a bay.
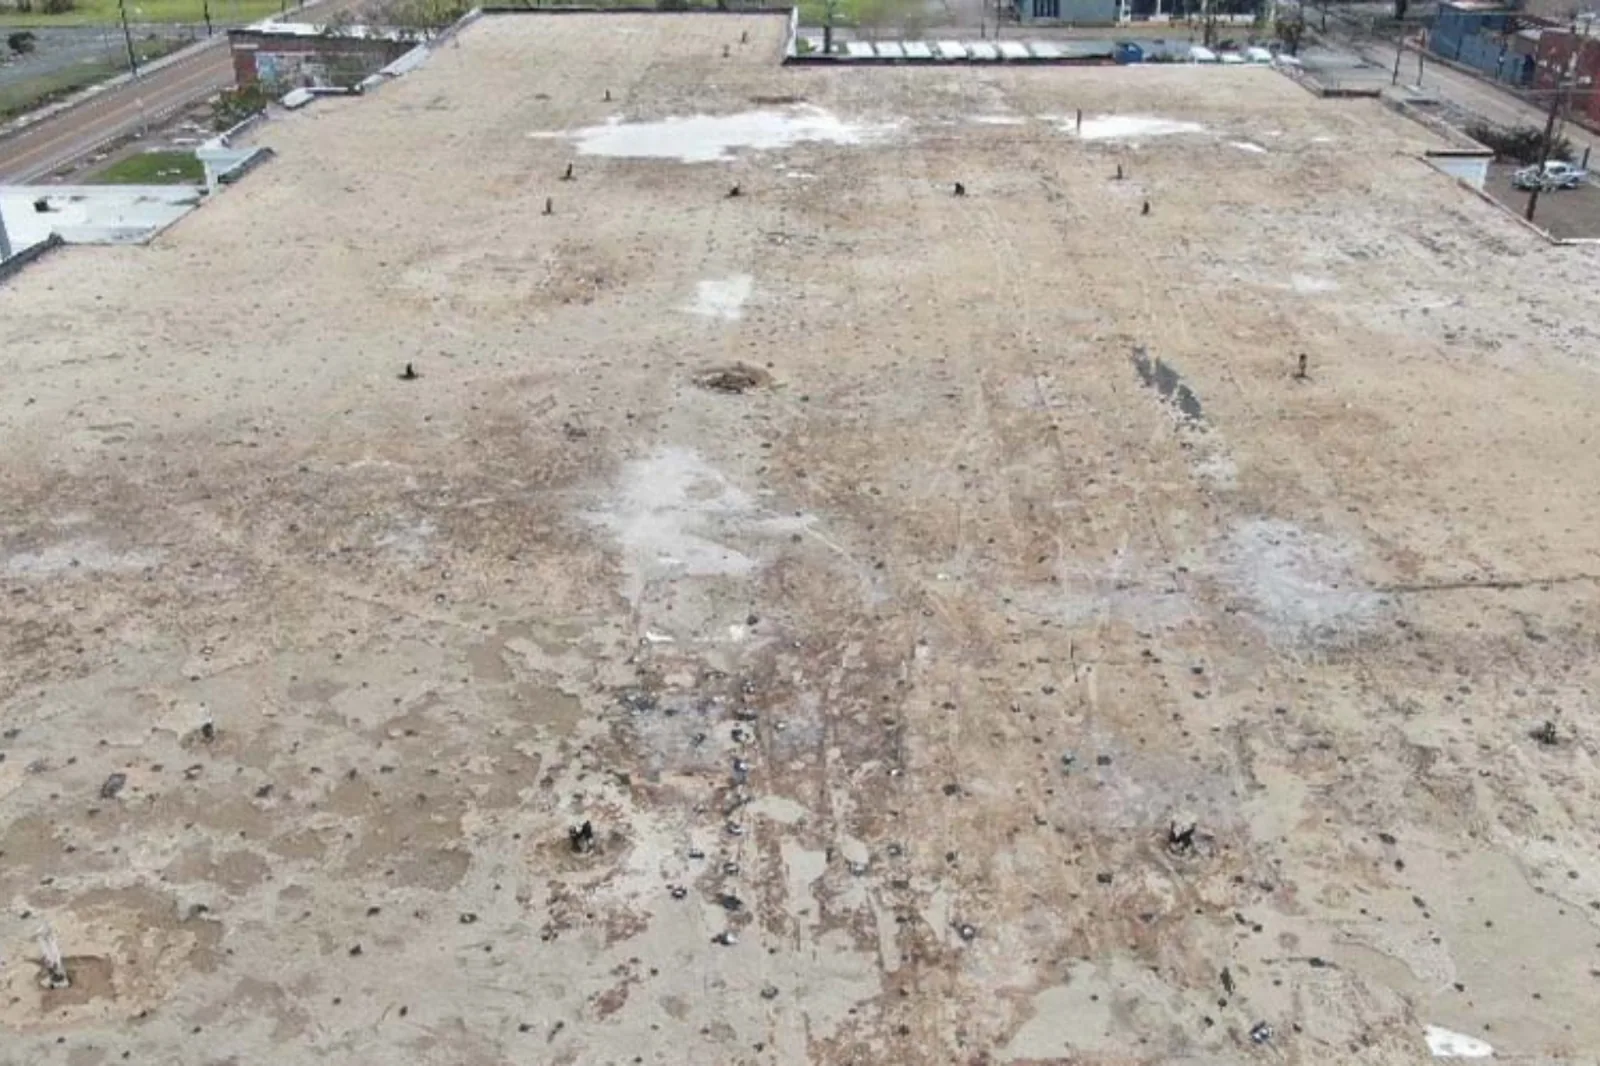
What makes a hangar roof different from a warehouse roof?
The clear span is the difference. A hangar has long trusses or frames, big doors on one or both ends, high ceilings and little interior bracing, so the roof carries its own weight over a wide opening. Metal panels are common, but membrane systems over metal deck also exist. We do not assume which one a given hangar has. Plans and a roof walk show it, along with the number of layers and the type of insulation.
Penetrations are fewer than on a warehouse, which helps, but they are larger: smoke vents, skylights or translucent panels, fire-suppression risers and exhaust. The edge details at the door headers are also critical, since door tracks, seals and header flashing are where wind-driven water enters. A warehouse roof shares much of that structure, and the differences start with what sits below it.
Maintenance and fabrication shops attached to a hangar behave more like a manufacturing plant roof, with exhaust, make-up air and process vents through the deck. We treat the attached shop as its own roof, with its own flashing and its own drainage, and we mark the line where it meets the hangar span on the plan.
How is roof work scheduled around aircraft?
Aircraft parked inside are the first constraint. Owners may be able to move them out, cover them or shift them to a clean bay, and we ask for those options before the schedule is written. Dust, debris and fasteners falling through a panel gap can damage a finish or a sensor, so we plan interior protection and a sweep of the floor at day's end. Hot work and open flame are avoided over open hangars unless a fire watch is posted.
Doors, tow paths and fuel handling also shape the plan. A lift cannot block a door that has to open for a flight, and a crew cannot work above an area where fueling is under way. We agree on quiet windows with the hangar operator and put them in writing. When a roof must stay watertight between shifts, each open section is dried in before we leave.
Access to the roof is its own subject. Hangars are tall, and a fall from the edge is serious, so we plan fall protection at every ladder, hatch and panel run. Walking on thin metal panels requires proper footing and sometimes a walkway system, and we agree on that with the owner before anyone steps on the roof.
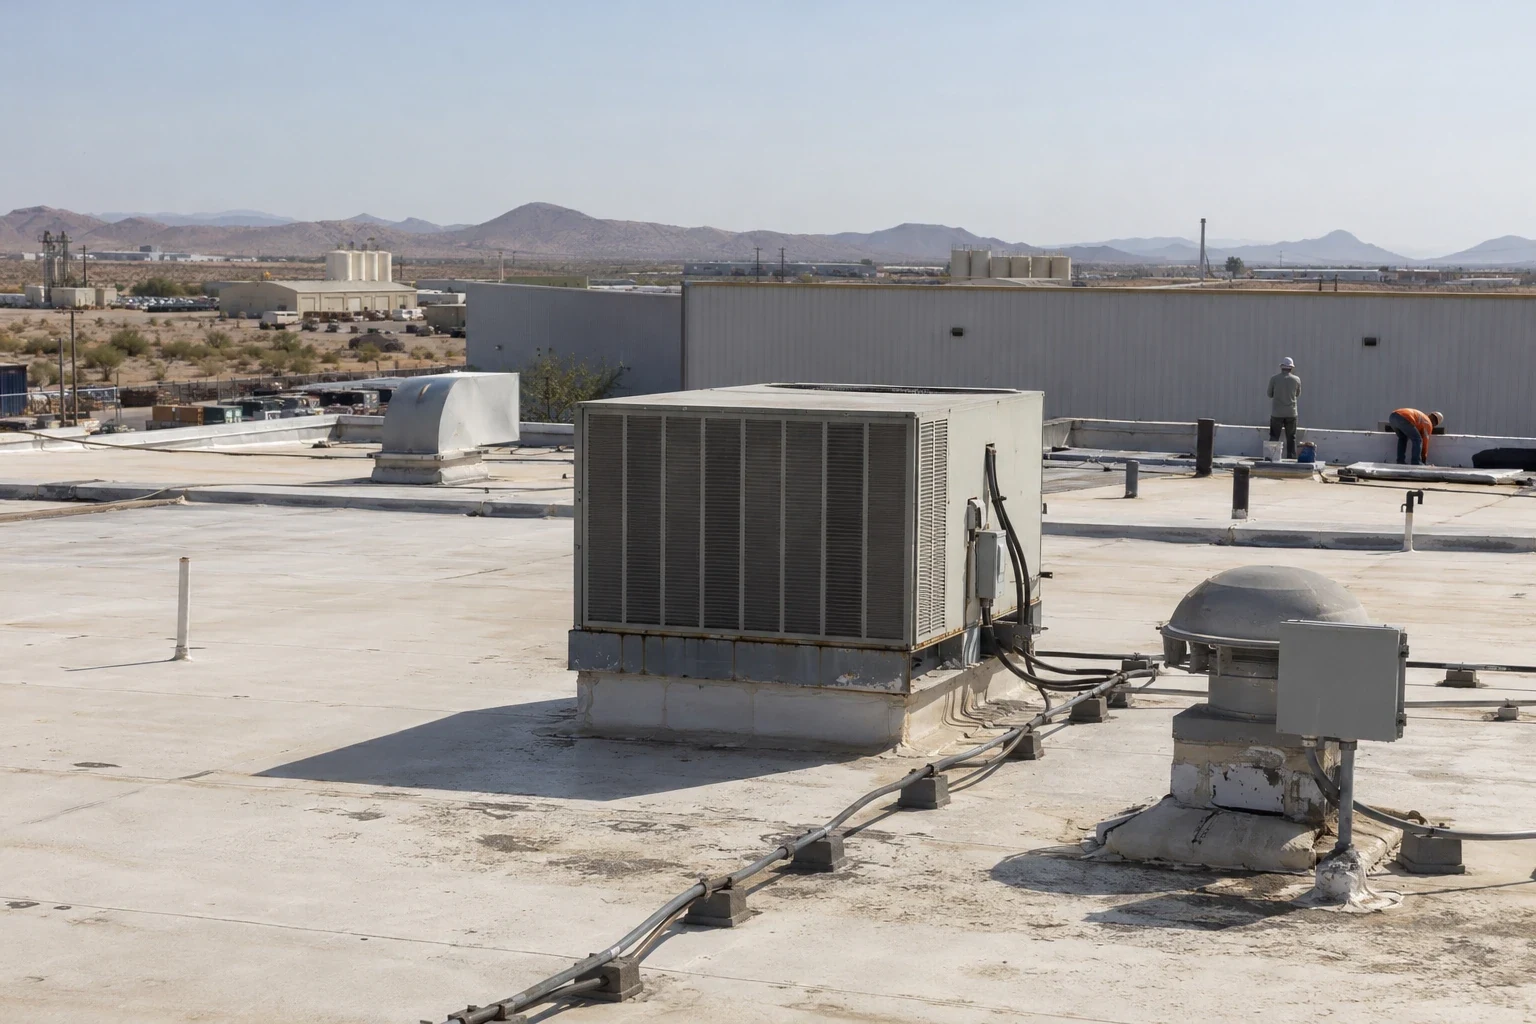
What does summer heat do to a large metal roof?
The NOAA normals put the St. George July daily maximum at 101.9 degrees and August's at 99.9. A hangar roof is a large expanse of metal or dark membrane, and it expands and contracts through each day. The numbers describe the city, not any hangar, but they explain why we inspect early, mark the time on each photograph and start work before the surface is too hot.
Thermal movement works fasteners loose, splits sealants and opens laps. Translucent panels can craze or yellow. A standing seam metal roof moves on clips, and we check that panels are free and that nothing binds them. In a hot hangar, a cool roof finish may also lower the temperature inside, which helps people and equipment.
Where does water get in above an open floor?
Typical entry points are panel laps, ridge and eave closures, fastener heads, skylight and translucent-panel edges, smoke-vent curbs and door-header flashing. Condensation is another source, since a cool night followed by a warm morning can form drips on the underside of metal panels that look like a leak. We check both, because the fix differs.
Moisture readings, a hand check of fasteners and a look at the underside of panels from a lift separate a leak from condensation. A flashing failure repair at a header or curb is a clear job. Condensation may need ventilation or insulation changes. We record both in writing with photographs and mark each location by bay and frame line.
Insulation matters here as well. Many hangars use a vinyl-faced blanket under metal panels, and a wet blanket loses its value and drips. We look at the underside from a lift where possible and note any sagging, staining or mold.
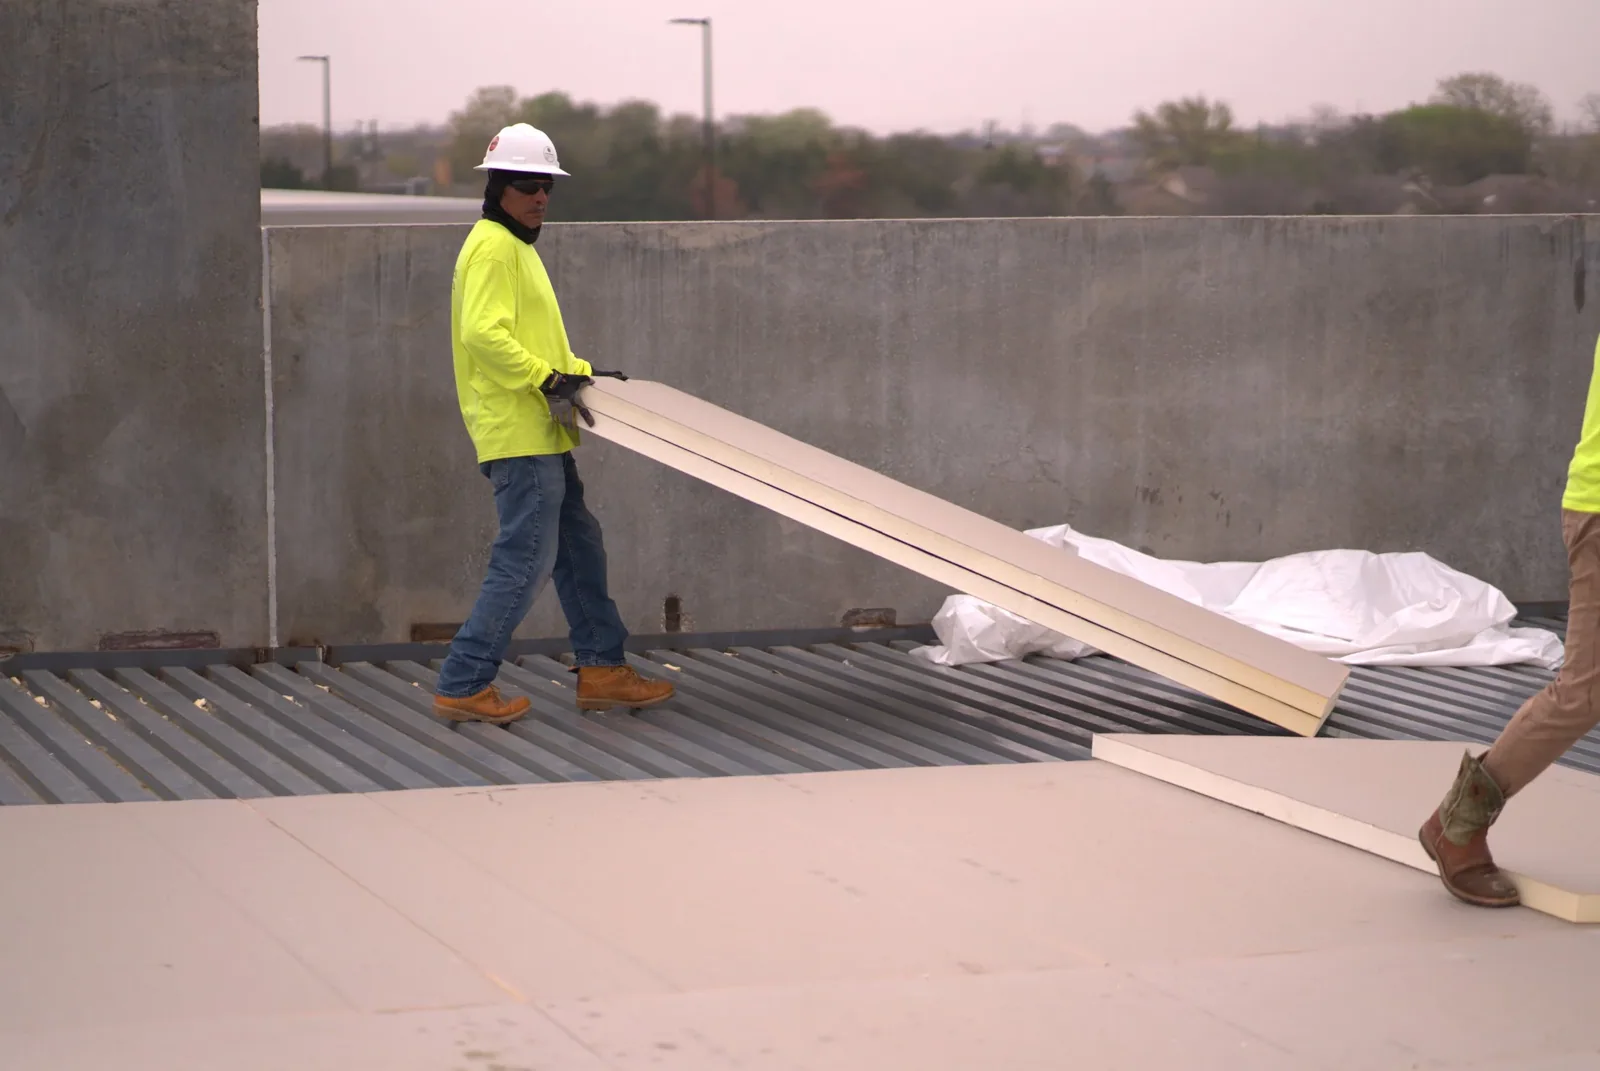
When is a retrofit better than a tear-off?
A hangar is hard to shut down, so avoiding tear-off is attractive. A metal roof retrofit goes over the existing panels and avoids exposing the interior, provided the structure carries the added weight and the old panels are flat enough to receive it. If purlins are corroded or the existing panels are deformed, tear-off or section replacement is the safer path.
For a reroof, structure and fire protection follow the adopted 2024 International Building Code, while insulation follows the state's commercial energy listing, the 2024 IECC with ASHRAE 90.1-2022, which applies statewide beginning July 1, 2026. The scope records our assumptions for the owner and the building official to confirm.
The written scope names each fastener type, panel gauge and sealant we propose, and it separates the cost of the roof from the cost of interior protection, which on a hangar can be a real line item.
How should an owner plan for a hangar roof over time?
Because a hangar is expensive to open, a roof plan should look several years ahead. We provide a ranked list of repairs, an estimate of remaining service life and a replacement option with cost drivers. Owners of buildings near the Fort Pierce Industrial Park or along I-15 can combine hangar visits with other properties on a dispatch route.
Where an owner has several buildings, a roof asset management record keeps each in view. A hangar roof that is never allowed to fall behind is cheaper than one that has to be replaced during a busy season.
If an owner is thinking about adding solar or new rooftop equipment, the roof should be inspected first. Added weight and new penetrations change the picture, and a roof near the end of its life is the wrong place to bolt a new array.
Commercial Roofing Questions
Can aircraft stay inside during roof work?
Sometimes. Owners may move or cover them, and we protect the floor below open sections. We agree on this with the operator before the schedule is set.
Is it a leak or condensation?
We check the weather on the day, moisture readings, panel underside and fasteners. Condensation follows temperature swings, while leaks follow rain.
Does a retrofit keep the hangar in service?
It can, since the old panels stay in place. The structure must carry the added weight, and we confirm that before pricing.
What about hot work near fuel?
Avoided over open hangars unless a fire watch is posted. Flame-free methods are the default, and the operator approves the plan first.
Which code applies to a hangar reroof?
Whichever Utah code edition is current at the permit date, confirmed with the City of St. George. Our assumptions about insulation and structure go into the scope.