
VA Medical Center and Clinic Roofing in St. George, UT
VA Medical Center and Clinic Roofing Overview
A roof over a veterans' clinic is a roof over patients who cannot take a dripping ceiling, and over staff who cannot lose an exam room. In St. George, UT, VA lists its outpatient clinic in the central River Road area, inside a medical building, with primary care, audiology, laboratory and pathology, and mental health services. That is an outpatient use, not a hospital campus, and the roof questions follow the use: shared building systems, controlled entry, quiet clinical rooms and a landlord or building manager who coordinates access.
The roof plan, the access rules and the clinic's schedule are our starting file. Confirmed conditions and open questions go into a written scope for the facility contact.
What kind of VA building is on the roof plan?
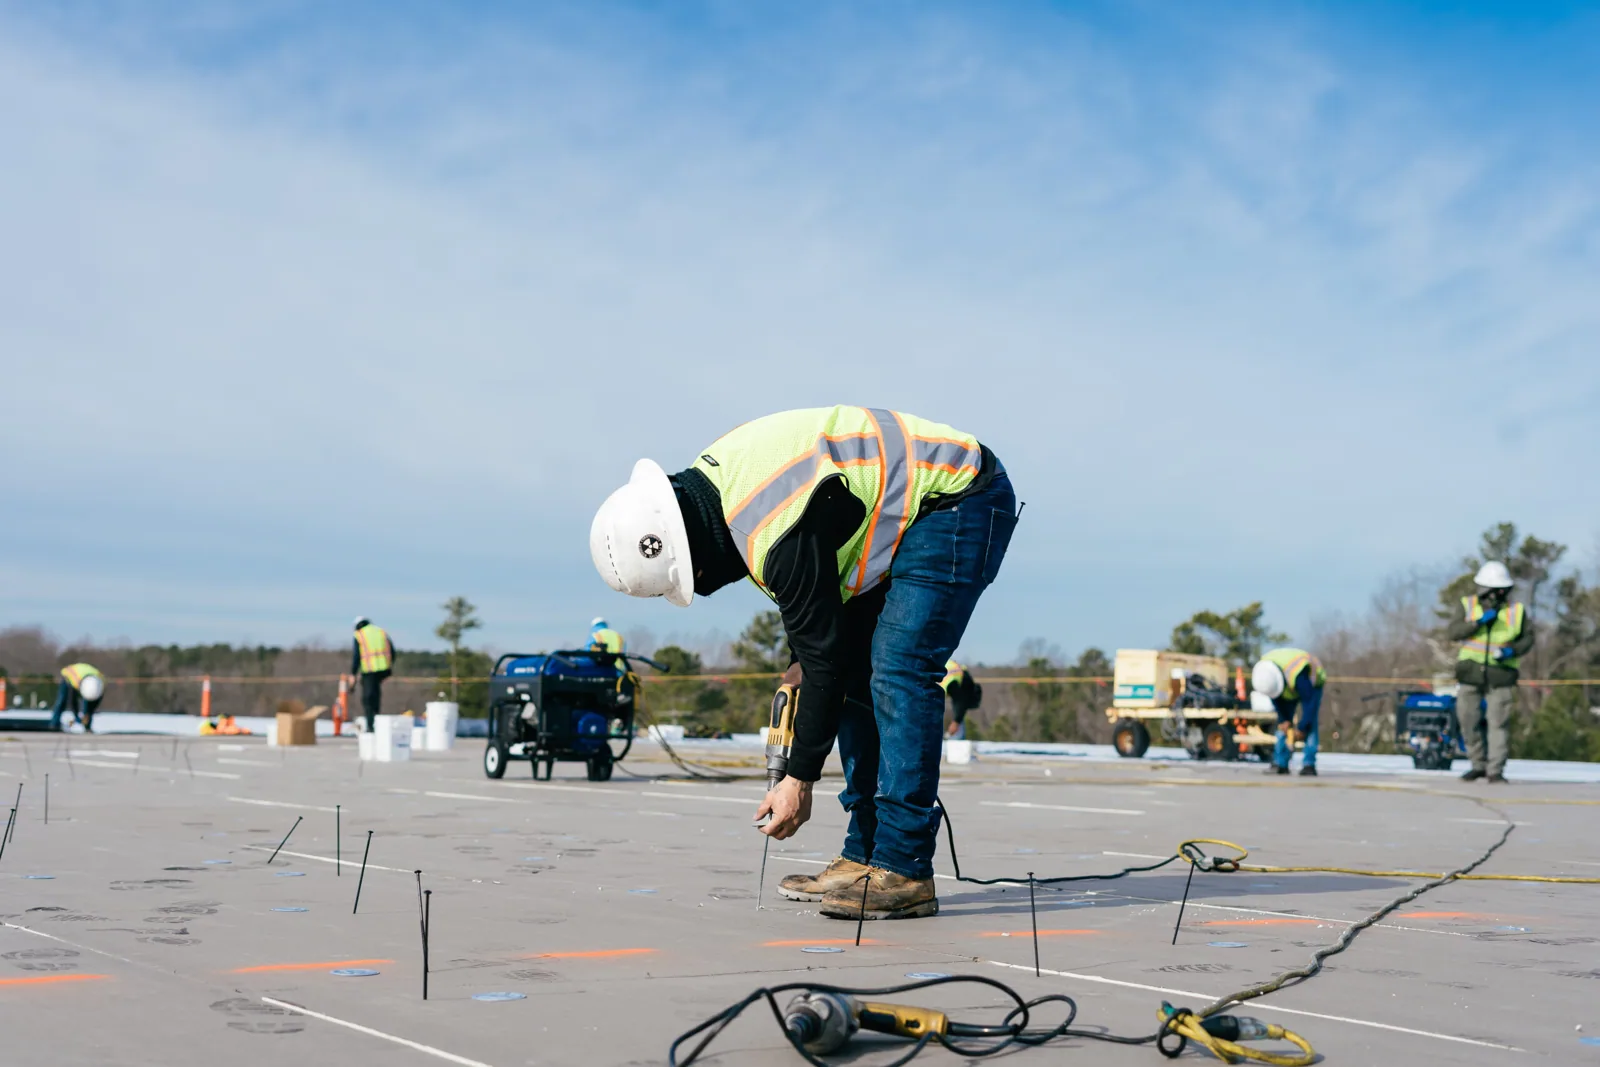
The category covers a wide range, from a full medical center with a teaching and research mission to a small outpatient clinic in leased space. In St. George the VA's listing describes an outpatient clinic, not a medical-center campus, so the roof is more likely to be part of a multi-tenant medical building than a standalone federal structure. We do not assume. Lease terms, building ownership and the roof's responsible party all affect who approves work.
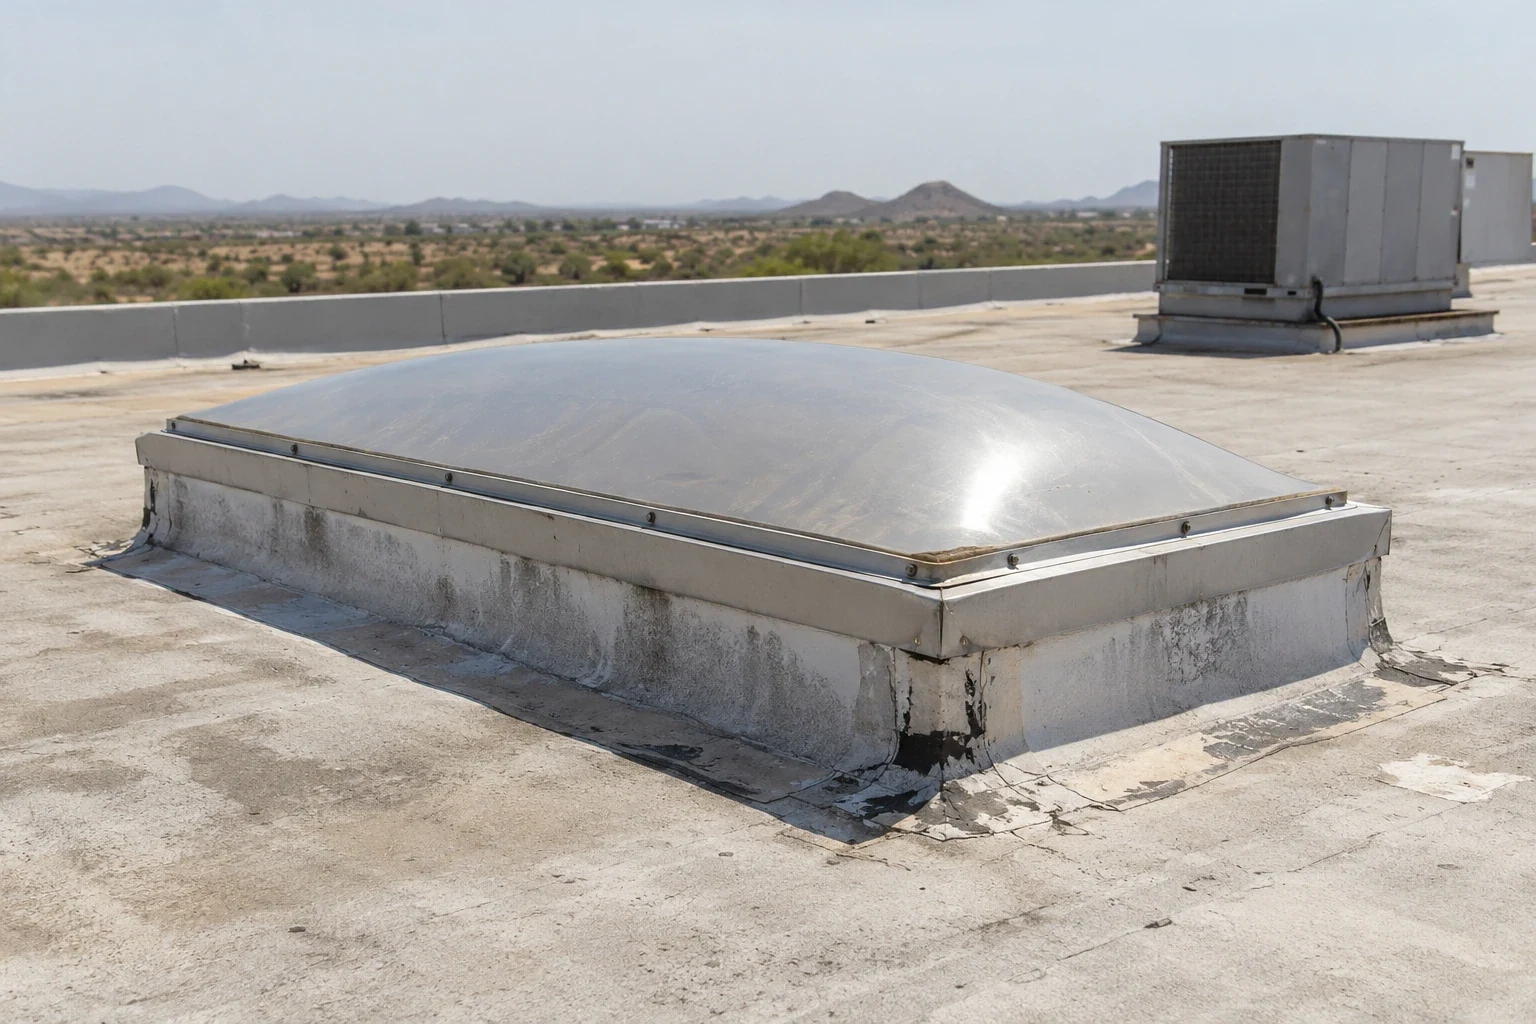
Clinic roofs carry rooftop air handlers, exhaust for labs and procedure rooms and sometimes specialty equipment such as medical gas or generator exhaust. The roof over a laboratory has different vents than the roof over a waiting room. We list each penetration, note its flashing, and mark which interior rooms sit beneath it. A medical office roof is the closest relative of this building type, with a different landlord and different rules.
A clinic in a mixed building often shares walls and drains with a neighbor, and a leak in one suite can come from the next. We map shared drains and walls so that responsibility is clear.
What access rules apply on a federal healthcare roof?
Federal healthcare sites often require advance rosters, identification, escorts, vehicle checks and limits on what a crew can photograph. When the clinic is in leased space, the building manager adds its own rules for roof hatches, ladders and keys. We ask for both sets before scheduling and put the lead times in writing, with a named supervisor who carries the access list.
Roofing for federal buildings may also follow federal criteria such as the Unified Facilities Criteria in some cases, or the lease's own roofing clause in others. We confirm which applies before pricing. Our installation roofing planning describes the escort and badging steps that carry over to a controlled healthcare site.
Keys and hatches are part of the plan. A locked roof hatch in a leased building may need the manager on site, and a ladder may be restricted. We confirm who opens what, and when, so that an inspection does not fail at the door.
How does roof work avoid disrupting patients and staff?
The first concern is noise and vibration over exam rooms, audiology booths and counseling rooms, where quiet is part of the service. Audiology testing in particular depends on a quiet room, and tear-off overhead would ruin appointments. We ask for the appointment calendar and place loud work in the hours when those rooms are not in use, or in weeks when the clinic is closed.
The second concern is air. Fresh-air intakes can pull in adhesive odors and dust, and a clinic cannot accept either. We find the intakes before the roof opens and cover, relocate or avoid them. Infection control staff may require a plan for dust and debris, and we write one. An occupied-building reroof in a clinic is a sequence of small, sealed steps.
Staff parking and patient drop-off remain open. We stage equipment where it does not block accessible spaces, set barricades around any lift and use a spotter wherever material crosses a walkway.
Because the VA clinic sits in a medical building run by a landlord, the building manager's rules and the clinic's own rules both appear on the work plan.
What does desert heat do to a clinic roof and its equipment?
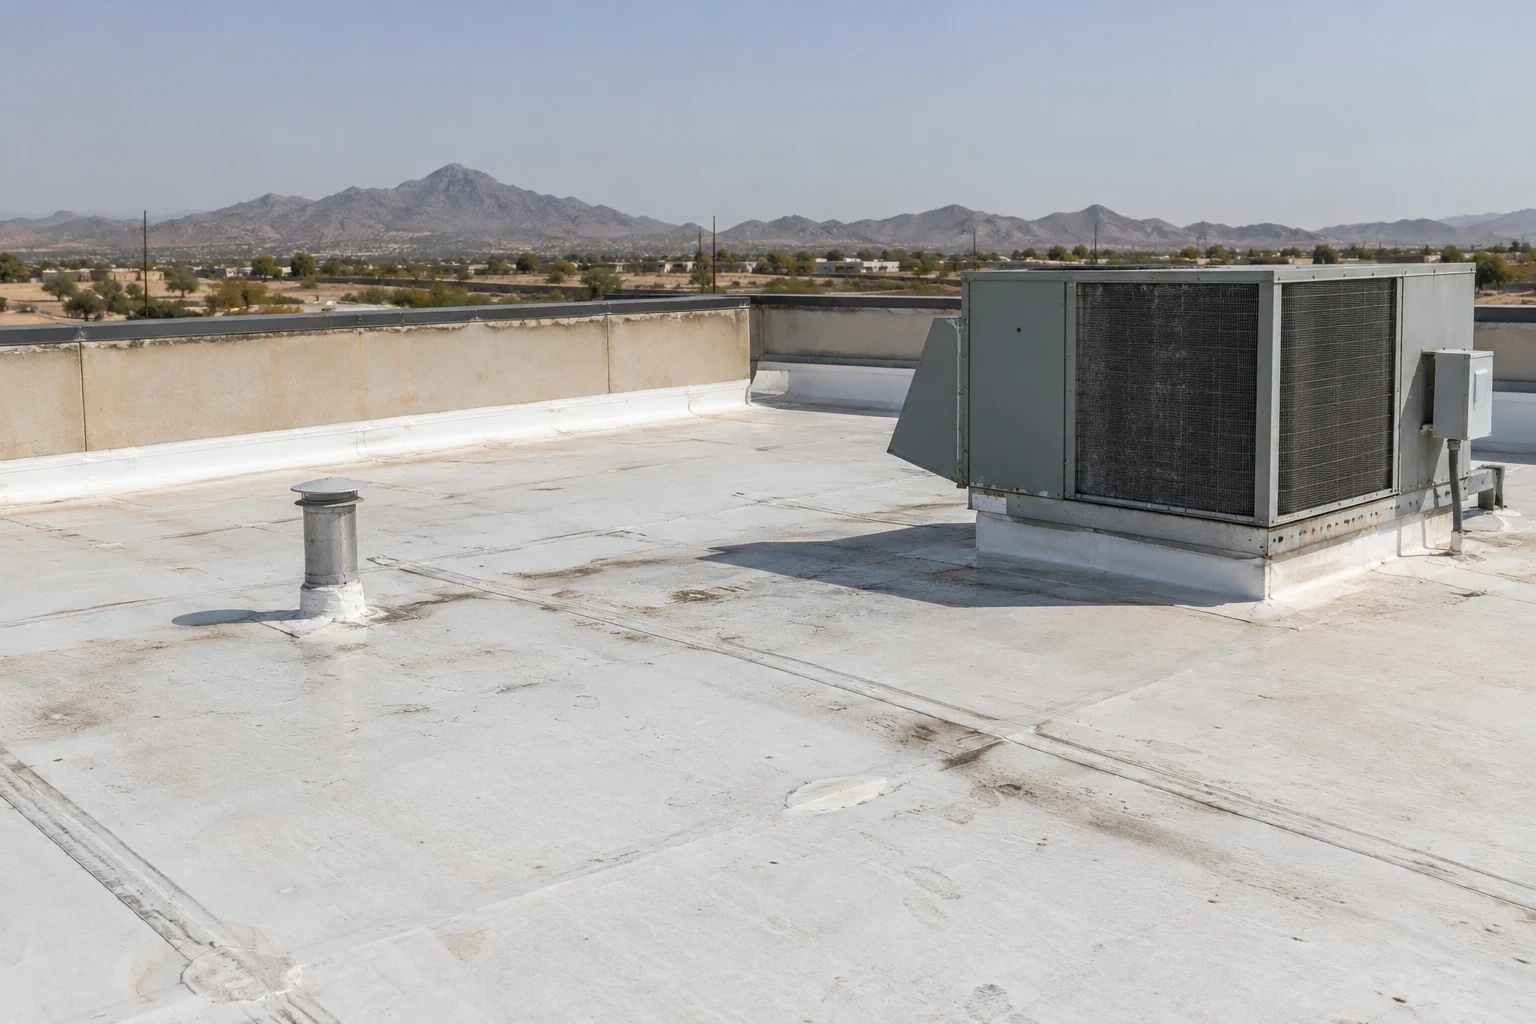
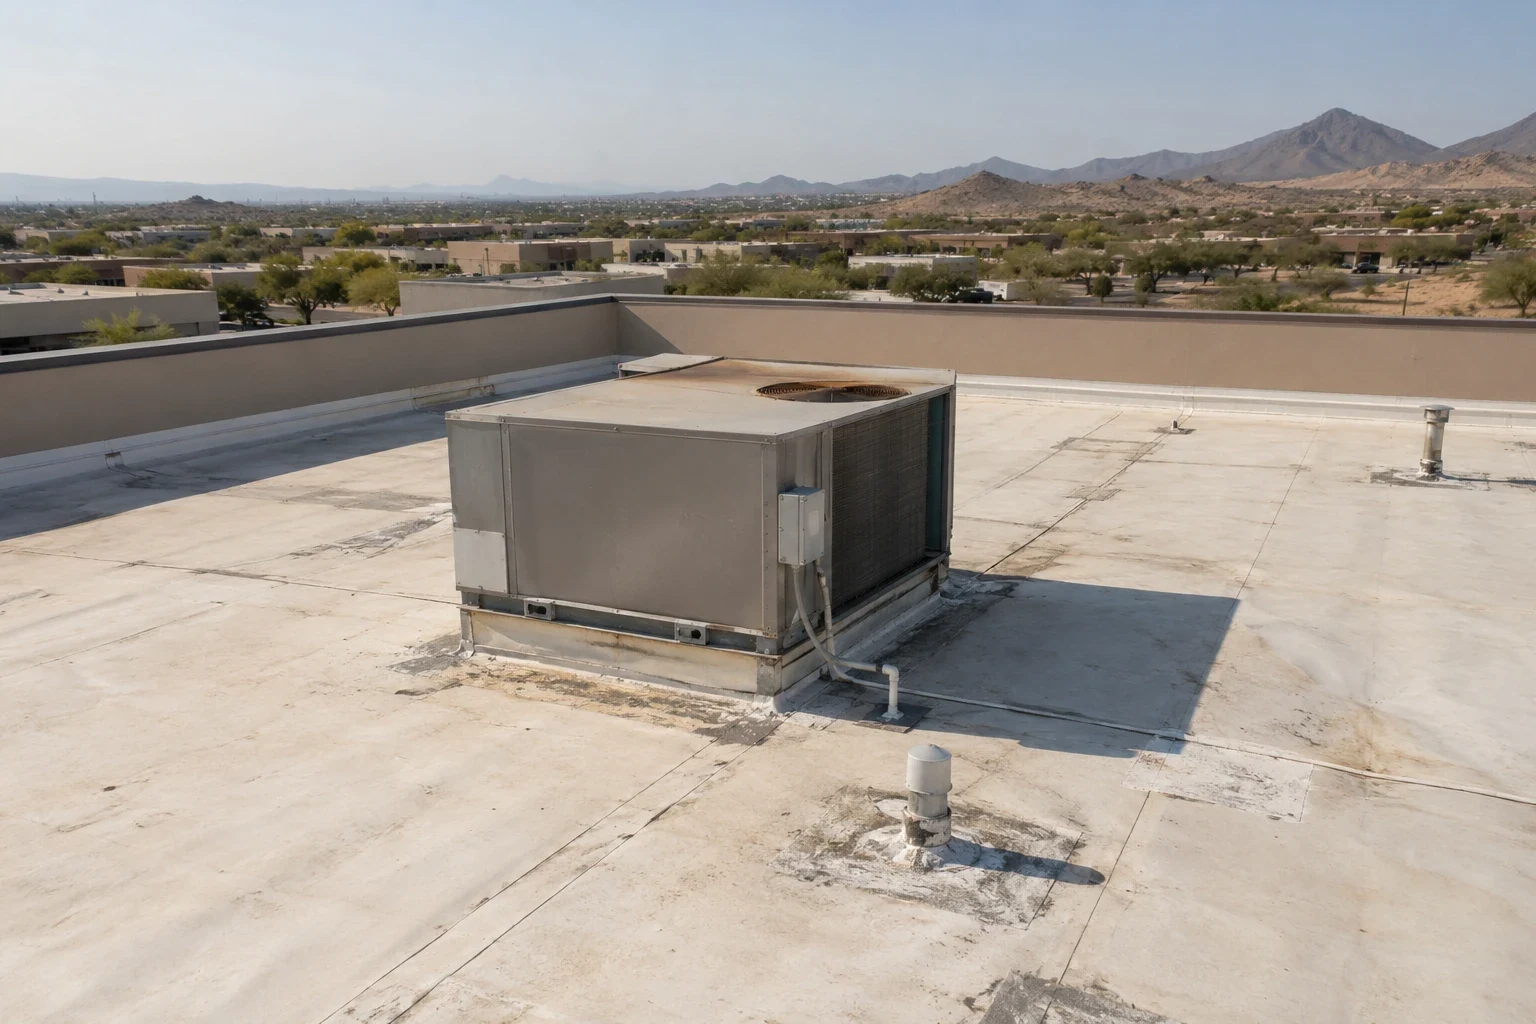
In NOAA's normals for this corner of Utah, July's top temperature averages 101.9 degrees and August's 99.9. No roof was measured, yet the numbers point to the strain on rooftop air handlers, which run most of the day. Curbs shift, condensate lines drip, and sealants dry around supports. Every equipment curb and support gets a check for shifting, stains and seams that have opened.
Starting early protects the crew and gives a cooler surface for adhesives and welds. A reflective cool roof finish can reduce roof surface temperature and ease the cooling load, and it is worth pricing as an option.
How are leaks traced over clinical spaces?
A stain in a ceiling tile shows where water arrived, not where it entered. We trace it along the deck and the nearest penetration, wall or drain, using moisture readings and a visual walk. Rain is scarce at the St. George station, 9.31 inches in a year, so a leak can sit unnoticed through a dry spell and surprise staff in February, the wettest month at 1.38 inches.
Wet ceiling tiles over a clinical space are a risk to patients because mold can follow. We document the area, advise on interior protection and make the roof repair as fast as safe access allows. An infrared moisture survey can show whether insulation above the tile line is wet and how far the damage runs.
A second look follows a repair. After the first rain, we return to the area, check the interior for new stains and photograph the result, so the facility contact has a record that the work held.
What documentation does a federal or leased facility need?
Whoever holds the roof needs a record. We provide a roof condition report with the plan, dated photographs, ranked repair items and an estimate of remaining life. The lease may add to the code picture. Roofs here fall under Utah's 2024 International Building Code, with the 2024 IECC and ASHRAE 90.1-2022 energy path becoming enforceable statewide on July 1, 2026. Federal facilities may follow their own criteria, and the scope states which edition it assumes.
Clinics near the River Road corridor and other places in St. George share dispatch references, and exact access is confirmed onsite. A hospital or the National Guard armory in Fort Pierce Industrial Park raises similar access questions with different rules.
For a clinic that is one of several sites in a regional network, a consistent report format lets facilities staff compare buildings and plan work across them without learning a new layout each time.
Commercial Roofing Questions
Who approves roof work at a leased clinic?
Usually the building owner or manager, with the tenant's facility contact. Lease terms say who is responsible, and we document the roof so both can decide.
How do you protect quiet clinical rooms?
We ask for the appointment calendar, place loud work outside it and sometimes work in weeks when the clinic is closed.
What about dust and odors near air intakes?
We locate intakes before the roof opens, cover or avoid them and follow any plan that infection control staff request.
Does a federal clinic follow different roofing rules?
It can. The lease, federal criteria and local code may all apply. We confirm which before pricing and write our assumptions into the scope.
How quickly can a leak over an exam room be stopped?
Emergency response runs around the clock. We seal or tarp the opening first, protect the space and document the cause before a permanent repair.