
Roofing Partner for General Contractors in St. George, UT
General Contractors Overview
On a general contractor's schedule, the roof is the milestone that lets interior trades work without weather risk, and a slip in the roofing sequence moves everyone behind it. In St. George, UT, summer adds a heat constraint to that milestone: the station records put July daily highs near 102 degrees and August close to 100, so a membrane crew plans heavy installation for early hours and keeps afternoon work for details that do not need the cool of the morning. The first thing a superintendent wants from a roofing subcontractor is a clear start date, a clear duration and a list of what must be ready when the crew arrives.
We write the roofing scope the way a project manager reads it: what is included, what is excluded, who supplies curbs and blocking, and what the building must have in place for the roof to proceed.
What must be ready before the roofing crew mobilizes?
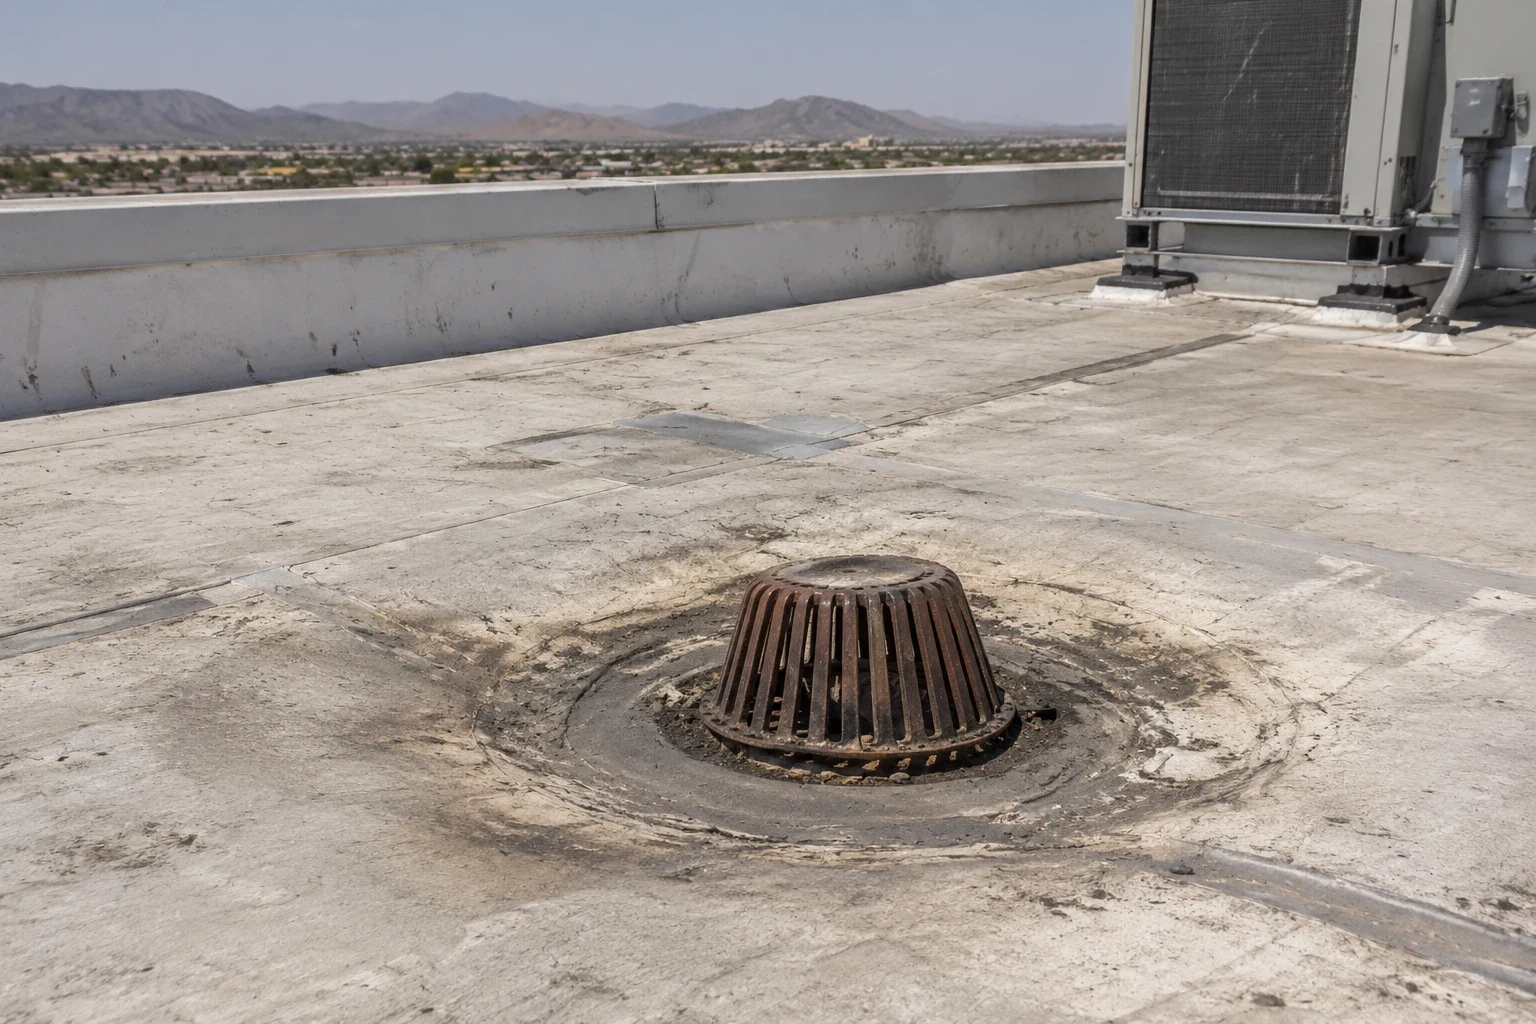
The deck has to be complete, clean and accepted, with penetrations framed and curbs set to the heights the details require. Parapets need to be finished to their final height, and the structure has to carry material pallets and equipment without damage. Roof access, a hoist or crane location and a staging area should be agreed ahead of the date. A crew that arrives to find a deck full of other trades loses a day it cannot recover.
We ask for a pre-roofing meeting. The agenda covers mechanical curbs, plumbing vents, electrical conduit, fall-protection tie-off points and who is responsible for each transition detail. Rooftop equipment curbs and supports are the usual point of dispute, since the mechanical trade sets them and the roofer flashes them, and a missed curb height can force a rework. Water drainage gets the same early review: the structural slope, the drain locations and the overflow paths should match the roof plan before insulation is laid, because tapered insulation corrects a shallow slope only within limits and cannot fix a deck that holds water at a low point.
Which roof assemblies fit new commercial construction here?
Choice depends on the building type, the roof slope, the insulation requirement and the owner's maintenance plan. Single-ply membranes such as TPO roofing and PVC are common on low-slope roofs, standing seam metal suits other structures, and modified bitumen and built-up systems remain options. Insulation thickness and cover board selection change the finished height of the roof, which in turn drives parapet and curb dimensions that the structure must already reflect.
The state's building rules rest on the 2024 International Building Code, and a statewide energy-code requirement under the 2024 IECC with ASHRAE 90.1-2022 starts on July 1, 2026. The permit date decides which requirements apply, so we ask the design team which edition governs and what insulation value the plans call for before we price. Roof insulation and cover board choices show up in both cost and detail height.
Which kinds of new commercial buildings do local plans point to?
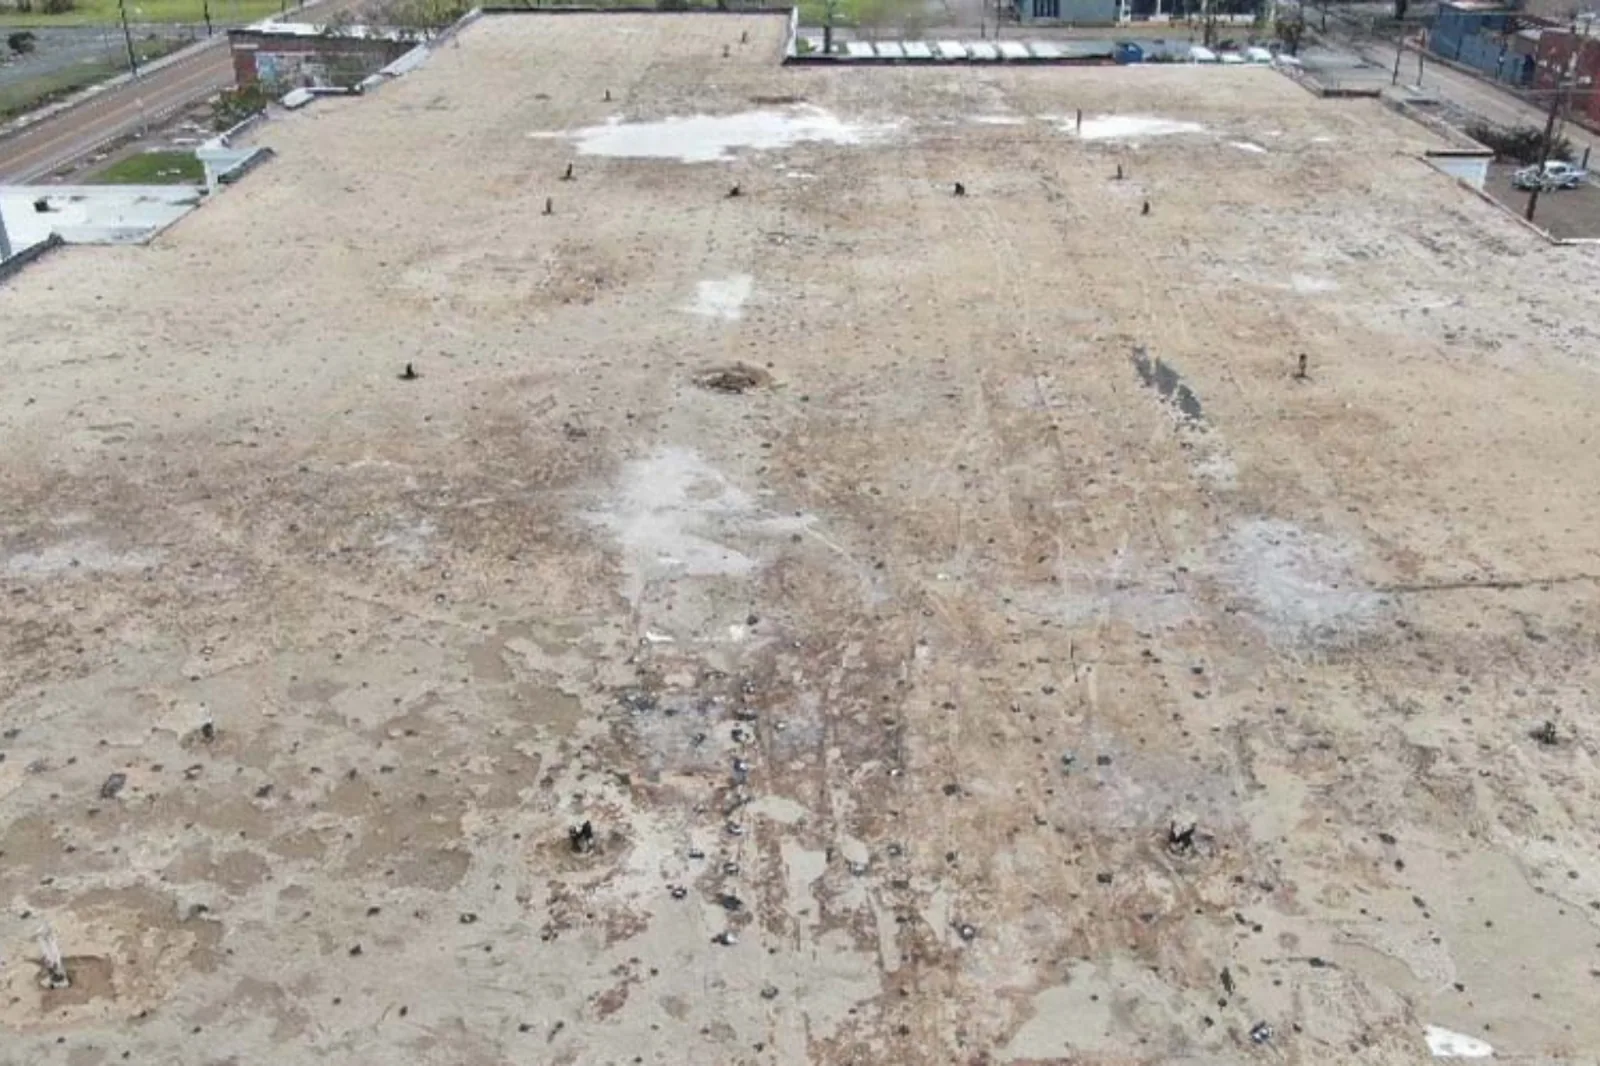
Tech Ridge describes a planned mix of office, retail and residential on a mesa, which suggests several roof profiles in one development. The Atkinville interchange plan identifies community-commercial planning areas 2.1 and 2.2 on the west side of I-15, a combined 42 acres. The Greater Washington industrial plan describes improved lots delivered in phases in the Sunrise Valley area, and the city's own consolidated plan speaks of shovel-ready sites and speculative buildings.
Those are planning descriptions, not a schedule of projects, and we do not treat them as one. They do suggest the building types a general contractor may see: office and retail pads, light-industrial shells and mixed-use buildings. Each type has its own roofing question, from tenant-improvement equipment on a speculative building to the curb count on a flex industrial roof. The scope we write follows the building, not the district label.
Who owns a leak found during construction?
Water entering during construction can come from the roof, from an unfinished wall, from a penetration waiting for a trade or from a temporary opening. We help the contractor sort the source with photographs and a moisture check, and we identify which roof sections are complete and accepted, which are in progress and which are protected by temporary measures.
A clear handover line prevents disputes. When a section is turned over to later trades, the contractor receives a written statement of its condition and the traffic limits that apply. If other trades damage the membrane, we repair it under a separate scope and record the location. The record protects the contractor in a punch-list conversation, and it protects the roof by showing where traffic needs protection such as walk pads or plywood routes.
What should closeout deliver to the owner?
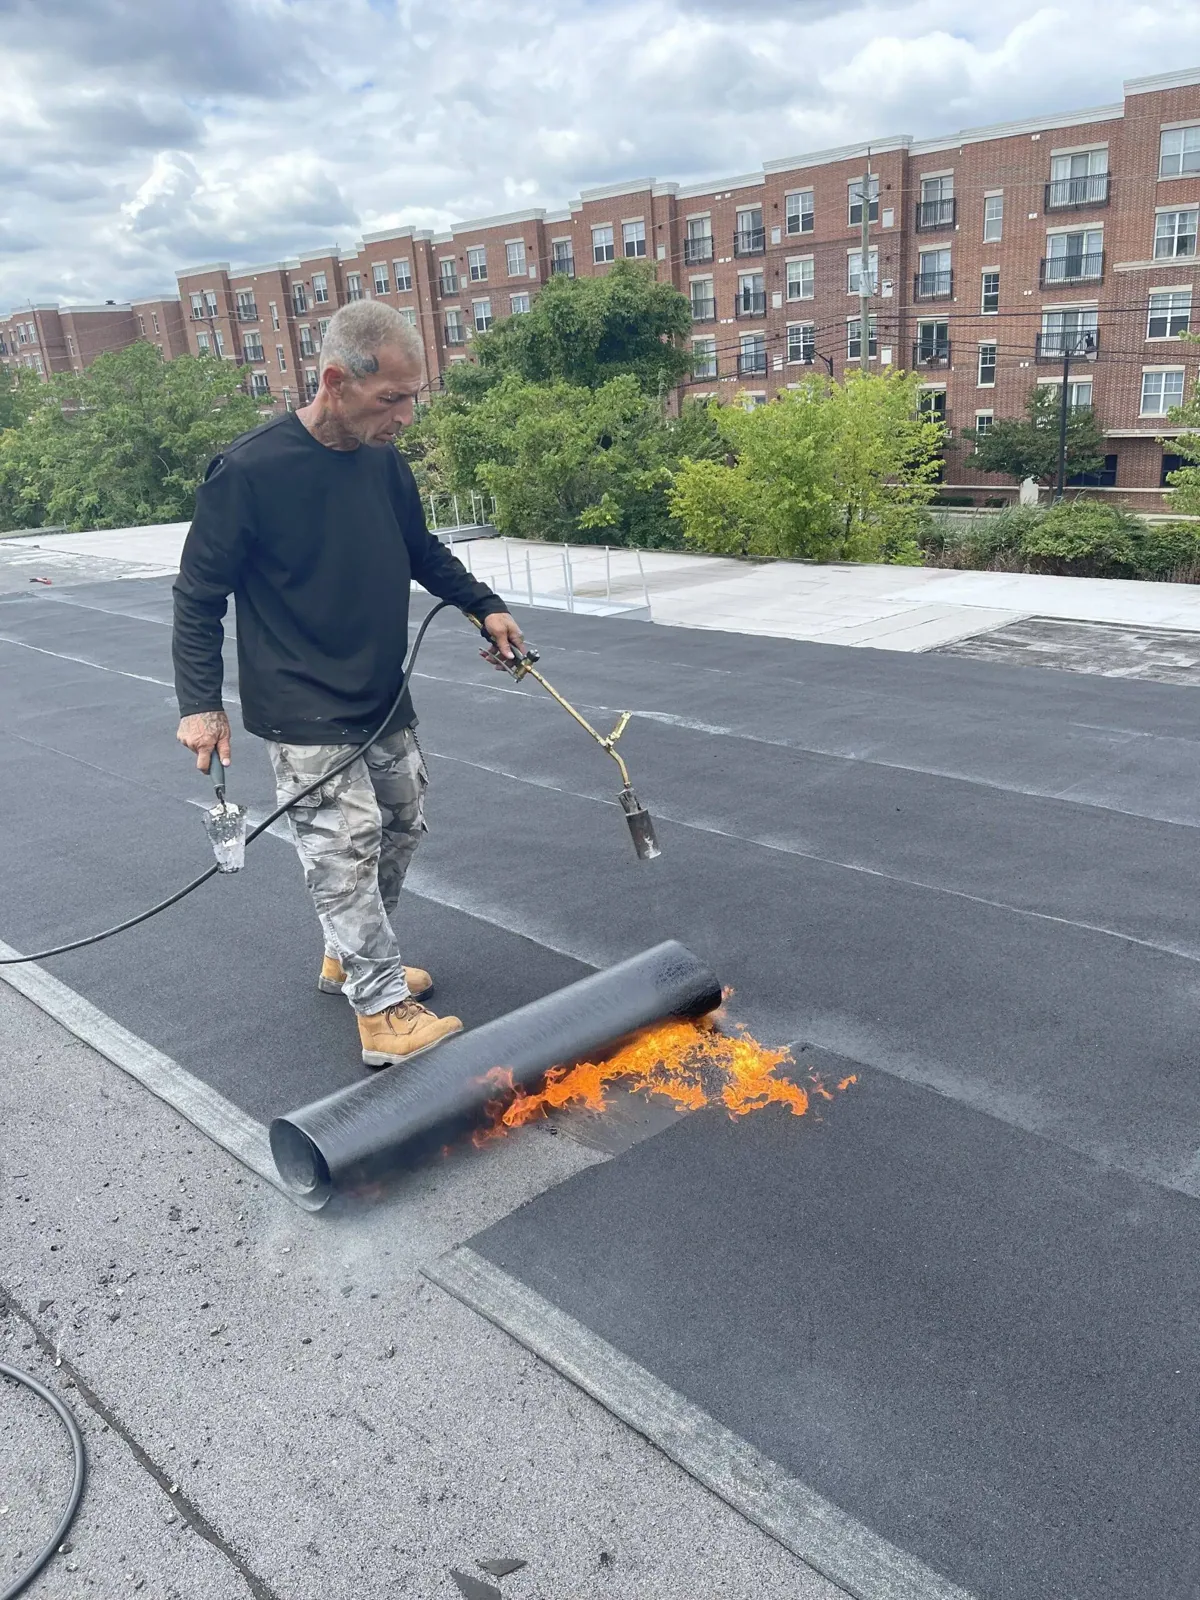
The owner needs a roof file at turnover: the system description, material data, as-built details, photographs of concealed layers before they were covered, test or inspection results and any manufacturer warranty paperwork the project requires. The file is only as good as the photographs taken during installation, so we shoot the deck, insulation, seams and flashing at each stage. Weather limits are logged too. Wind, rain and surface heat can stop adhesive or welding work, and a dated log of stopped days explains a schedule change in terms that an owner's representative can check.
We help organize that record so the owner can use it later. A project that ends with a clean file also helps the contractor, since a warranty request or a leak call a year later can be answered with documents. The roof warranty management process starts at closeout, and the owner's maintenance team learns the inspection steps the manufacturer's terms require. Terms vary by manufacturer and project, and the project documents control them.
What should the project manager send to price the roof?
Send the roof plan and details, the specification section for roofing and insulation, the structural deck description, the schedule milestones for dry-in, the addenda, the access and hoisting plan and the contact for the mechanical trade. If the owner has a preferred system, include it.
For a replacement project on an existing building, add what is known about the current roof and any tenant constraints, and we can scope it like a commercial roof replacement with the staging a general contractor needs. A contractor who rebuilds after a storm or fire loss works with adjusters on insurance and restoration claims, and a client who holds the building as an investment may need the roof file in the form an investor or REIT reviews.
Commercial Roofing Questions
Can you give a number before the specification is final?
We can give a range from the plans and the intended system. The number firms up when the specification, insulation requirement and deck conditions are confirmed.
How do you coordinate with the mechanical trade?
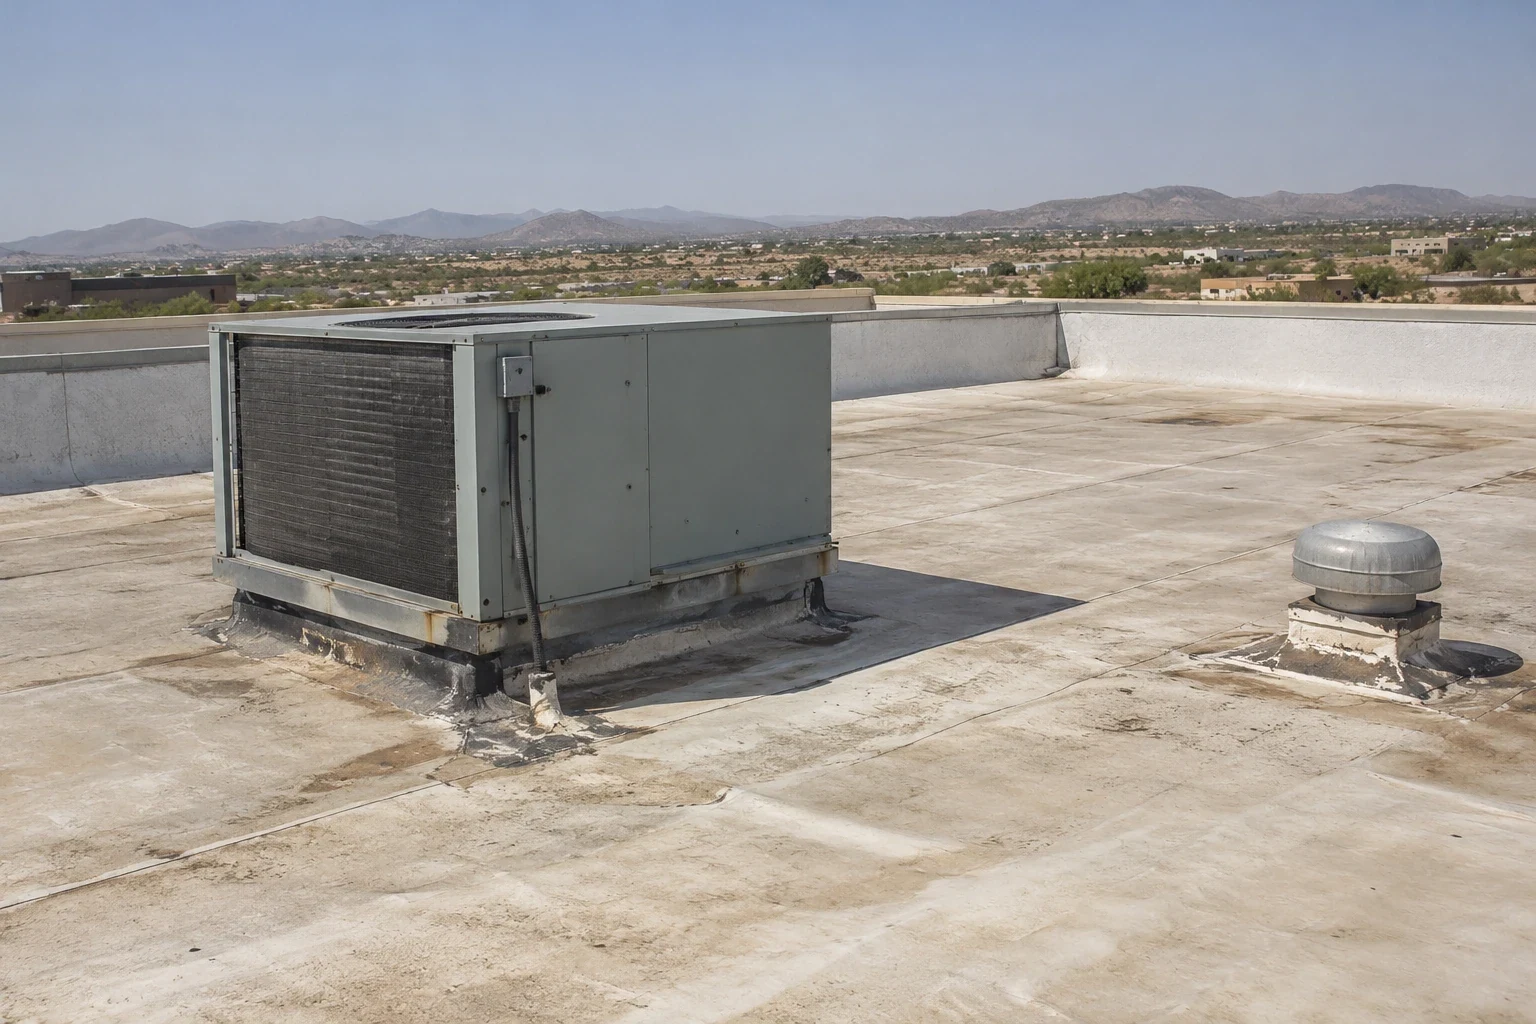
A pre-roofing meeting settles curb heights, vent locations and flashing responsibility. We walk the roof with the trade before membrane goes on and again before the sheet metal is closed.
What if the deck is not ready on the start date?
We reschedule the crew and the materials, and the schedule shows the new dates. A delay caused by site readiness belongs in the contractor's change process.
Who supplies photographs and closeout documents?
We provide stage photographs, material records and the manufacturer paperwork the project requires. The contractor decides how they are added to the owner's turnover package.
Will the roofing scope include sheet metal and gutters?
It can. We state in the scope whether edge metal, coping and gutters are included or assigned to another trade, so there is no gap at the perimeter.