
Flex and Light-Industrial Roofing in St. George, UT
Flex and Light-Industrial Roofing Overview
A flex building is one roof shared by several businesses that never met, and every tenant improvement leaves a mark on it. One bay adds a rooftop unit, the next adds an exhaust fan, a third hangs a sign bracket, and the owner inherits a field of penetrations nobody drew. In St. George, UT, the city's land-use map separates Commercial, Industrial and mixed Industrial/Commercial parcels, and a building on any of them can be flex. The roof tells the story of its tenants better than the lease does.
Our first inputs are the roof plan, the tenant list and the leak history, and the roof is walked in order from the edges inward. A written scope with open questions, bay by bay, goes to the owner.
What is a flex roof made of?
Flex and light-industrial buildings tend to combine an office front with a warehouse or shop behind, often under one long low-slope roof or a lightly pitched metal roof. The Utah National Guard's installation plan calls the Fort Pierce Industrial Park largely M-1 for warehousing, light manufacturing, fabrication, wholesaling and services, which points to a variety of footprints and needs within a single park. We do not assume what a particular building has. A walk shows the system, the layers and the condition.
Tilt-up concrete walls, steel frames, metal deck and membrane are common building blocks, but the details vary by building. Parapet height, scupper placement and the number of drains change how water leaves. A flex building shares its structure with a warehouse roof on one side and a manufacturing plant roof on the other.
The office front deserves separate attention. It often has a lower roof, a canopy or a parapet with a sign, and it receives the customers. A stain there is seen by everyone, and the water usually comes from the junction between the front and the taller warehouse wall. We check the wall flashing, the counterflashing and any sign bracket that passes through the membrane.
Whose penetration is that, and who is leaking?
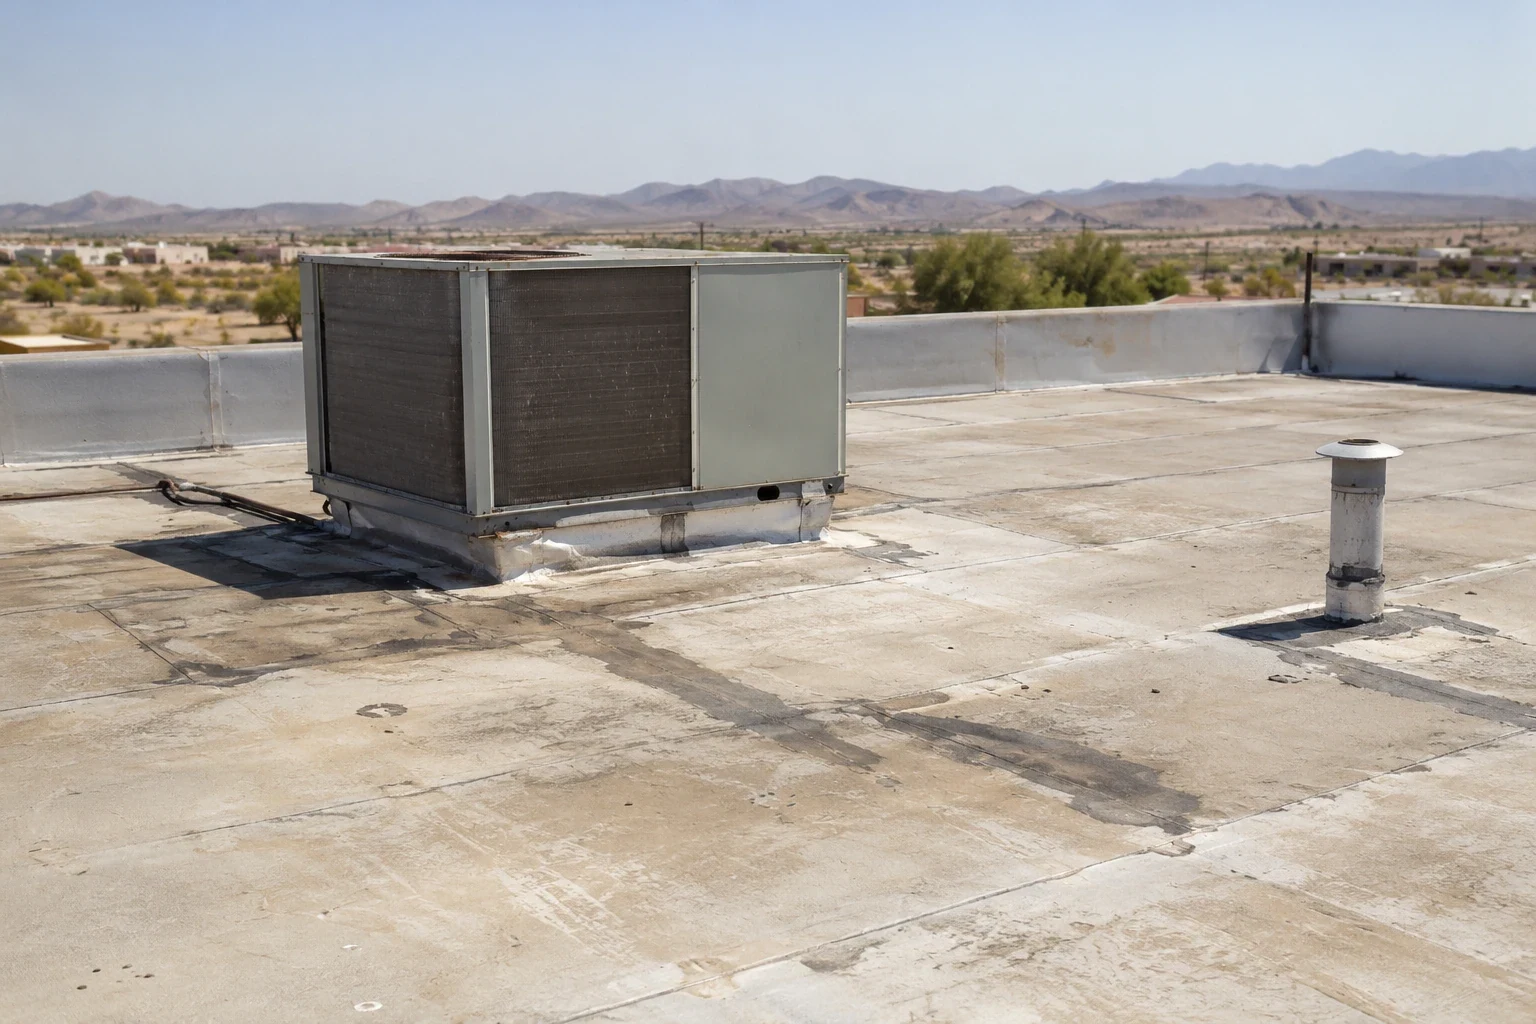
On a multi-tenant roof, every unit, vent and conduit should trace to a tenant, a lease and a flashing detail. In practice, many do not. We map each penetration on a plan, note the curb type, the flashing condition and the sealant, and mark those that appear abandoned. Capped or redundant penetrations are easy leak points and should be removed or sealed.
When a ceiling stain appears in one bay, we trace it along the deck to the nearest penetration, wall or drain. The owner and tenant often disagree about who is responsible, and a clear record helps. A roof condition report shows the cause, the location and the likely repair, so the conversation starts from facts.
Demising walls add another detail. Where a fire wall or a party wall rises above the roof, the flashing at its top and sides is a long run that expands and contracts. We look at the coping, the sealant and the termination bar along its full length, since one open joint can serve several bays.
How are bays worked while tenants keep operating?
Tenants run on different schedules. One bay ships in the morning, another sells to customers at the front, and a third runs a shop with equipment that cannot be covered. We interview each tenant or the property manager and set a work order by bay, with notice dates for noise, access and any temporary shutoff of rooftop units. Interior protection goes in before an area is opened.
Docks and truck courts are the ground-level conflict. A lift or crane at the rear of a building may block a dock door, and a loading schedule must flex. We stage material away from doors and keep a path for fire access open. An occupied-building reroof in a flex building is a coordination task as much as a roofing task.
Parking for crews and deliveries is arranged in advance. Trucks for a flex building often use shared courts, and roofing trucks cannot be allowed to trap a tenant's delivery. We name a staging area and a route and keep them clear of fire lanes.
How does heat change repairs on a light-colored or dark roof?
NOAA's station data for St. George give an average July maximum of 101.9 degrees and an August one of 99.9. The figures describe the city, not a roof, but they set the scheduling logic: early starts, material in shade, water on the roof and a plan for midday pauses. Adhesives, sealants and membrane welds all behave differently in extreme heat, and our crews adjust methods as conditions change.
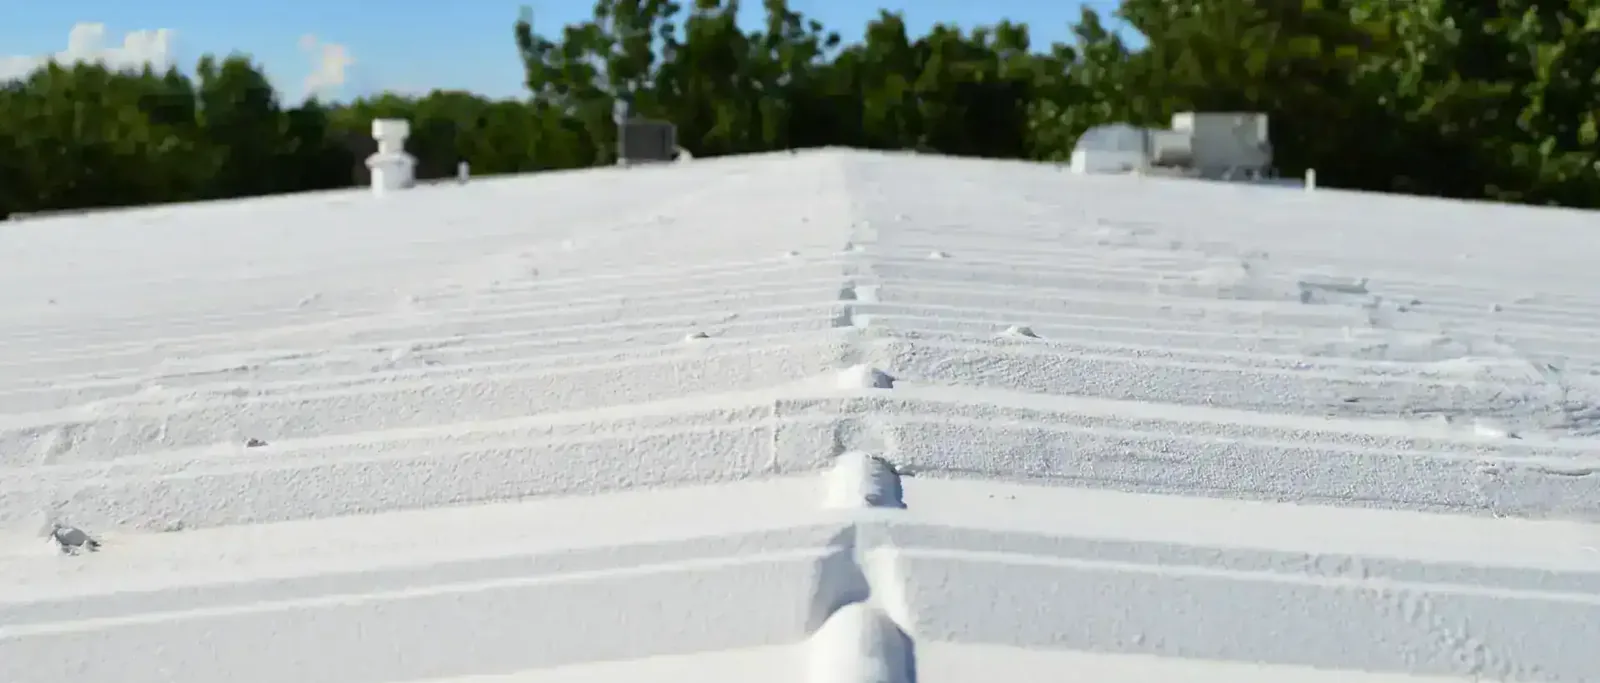
Heat ages the roof too, since walls and rooftop units radiate, seams open and flashing pulls. A restoration coating over a sound membrane can extend life and reduce surface temperature, if the roof is dry and the seams are repaired first. We confirm moisture before recommending any coating.
Light-colored membranes reflect more heat than dark ones, and a cool roof finish can lower the temperature of rooms directly under the deck. Tenants who run equipment or store sensitive goods may notice the difference. The size of the effect depends on insulation and use, so we describe the choice instead of promising a result.

What should the owner repair first?
Priority goes to active leaks, wet insulation and failed flashing at high-risk penetrations. Next come open seams, damaged edge metal and clogged drains. Cosmetic items such as faded membrane come last. The written scope lists each item with a location, a photograph, a price range and a risk note, so the owner can spend where it matters.
When many repairs add up, replacement of a section or the whole roof becomes the economical choice. Permits follow Utah's adoption of the 2024 International Building Code, and the energy listing from the state (2024 IECC plus ASHRAE 90.1-2022) applies statewide from July 1, 2026. Each proposal names its insulation assumption for the City of St. George to review.
Drainage gets its own line. Flex buildings often have too few drains for the roof area, or drains that clog from nearby trees and dust. We recommend adding an overflow scupper or tapered insulation where water stands after rain, since ponding speeds up the aging of any membrane.
How does an owner plan across several flex buildings?
The city's consolidated plan calls for developing shovel-ready sites and speculative buildings, and older stock will still need decisions about when to repair and when to replace. Owners with buildings in the St. George Industrial Park, Riverside Business Park or Hurricane's light-industrial area can group visits on a dispatch route.
A multi-site roof program puts every building on one calendar, with comparable condition reports and a ranked capital list.
Commercial Roofing Questions
Who pays for a leak caused by one tenant's rooftop unit?
The lease decides, not the roof. We document the cause, location and repair so the owner and tenant can apply the lease to a clear record.
Can abandoned penetrations be removed?
Yes. We confirm they are dead, cut and cap or remove them, and flash the opening. Fewer penetrations mean fewer places for water.
How do you handle a tenant with sensitive inventory?
We ask early, protect the space below an open section, and dry in daily. The tenant's own staff may also cover or move goods.
Can a coating extend a flex roof?
If the insulation is dry and the seams are sound, yes. Moisture comes first, then seam repair, then the coating.
What records should a landlord keep?
A dated roof plan, a list of penetrations by tenant, repair history, warranty papers and the latest condition report.