
Commercial Roofing at the 3650 South and Washington Fields Commercial Node, Washington City, UT
3650 South and Washington Fields Commercial Node Overview
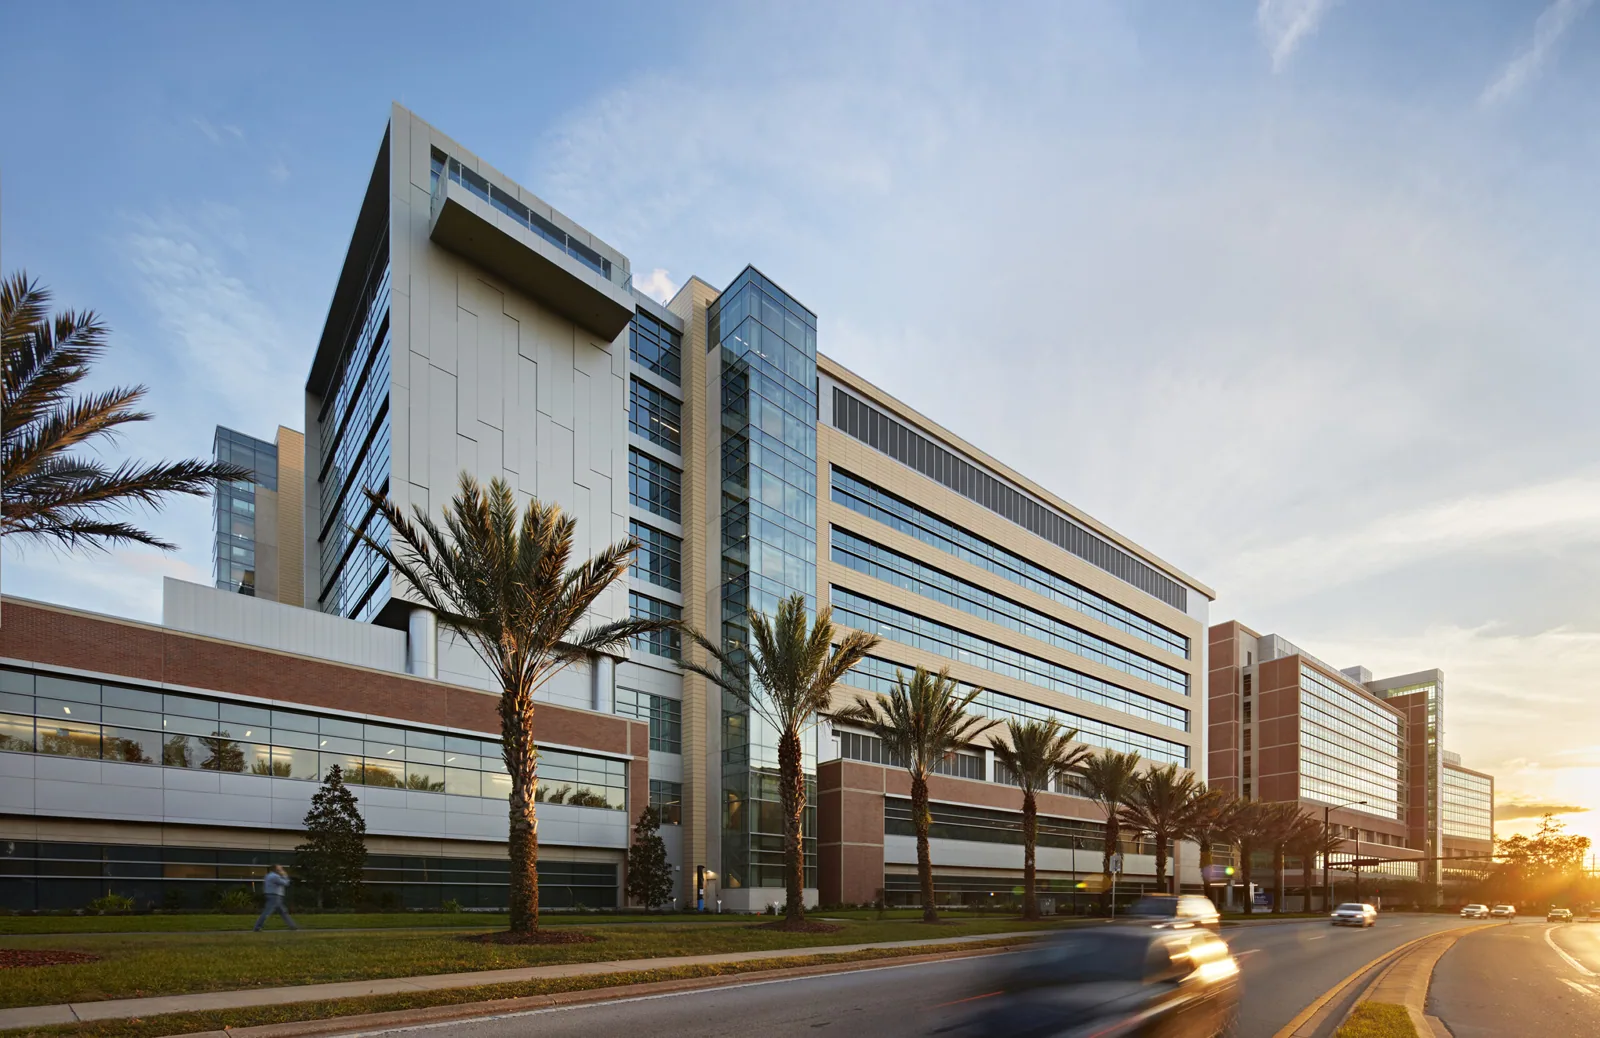
Washington City's General Plan recommends a community-commercial node at 3650 South and Washington Fields Road, meant to serve the southern part of the city and travelers on the Southern Parkway. The plan pictures a mixed-use node with retail and professional services, giving way to medium-density housing around it. It is a land-use recommendation, and a recommended node is a different thing from a finished one. Roofs here may be planned, newly built or years away, so our first step is to find out which stage a given property is in.
For a roof that already exists, we walk it from St. George, UT with the same checklist we use everywhere: drains, seams, curbs, edges and the records. For a roof that is still on paper, we review the plan, and the sooner that happens the more it can change.
What does a mixed-use roof ask of its owner?
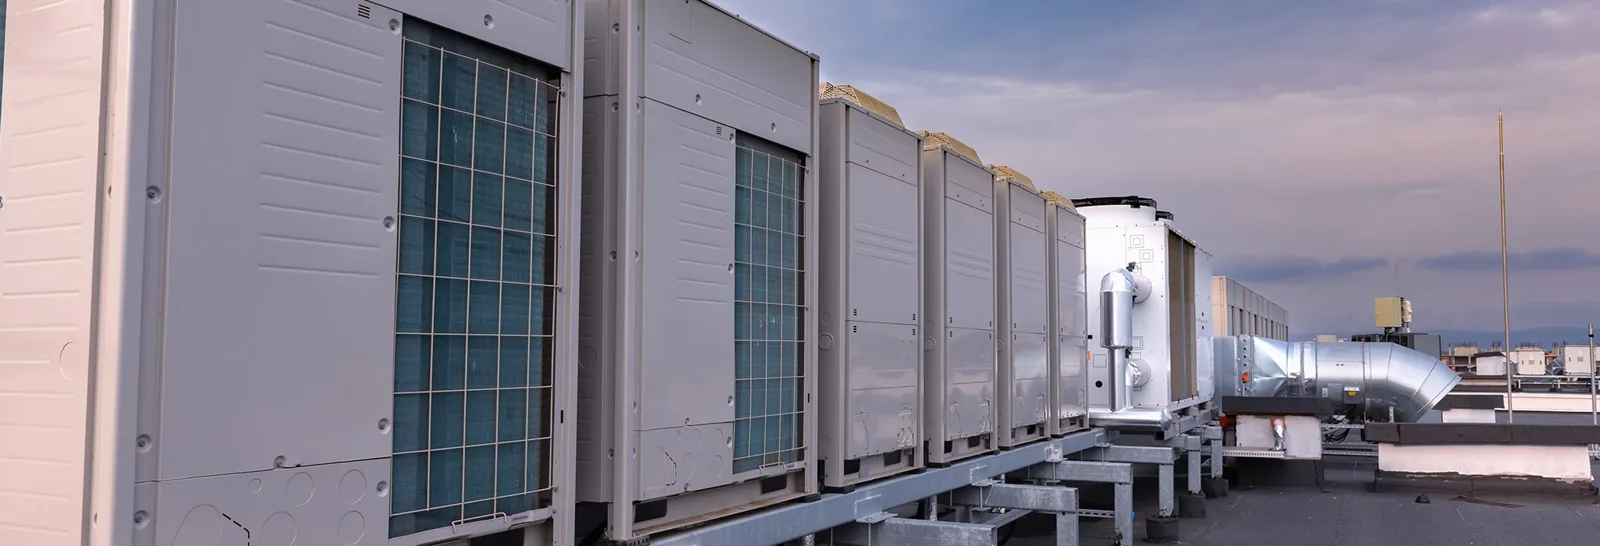
Retail and professional services under one planning label mean tenants with different habits. A restaurant sends grease and heat out through its exhaust, a clinic or an office wants a quiet ceiling and steady temperature, and a shop wants its parking lot open. Each of those needs a different look from the roof. Restaurant roofing must handle grease on the membrane and heavy unit traffic, while office roofing centers on low noise and predictable access.
When uses mix on the same roof, the maintenance plan has to separate them. We mark which bays have kitchens, which have heavy mechanical loads and which are quiet, then set the cleaning and inspection interval for each. A single owner of a small multi-tenant pad can then read the roof as zones rather than as one uniform surface.
Cost follows the same split. A section over a kitchen may need a membrane that resists grease, more frequent cleaning of the surface and extra protection at the exhaust curb, while a section over a quiet office may need only a standard system and a yearly look. Pricing the roof by zone lets an owner see where money goes and decide which zones to upgrade first.
How do roof choices change next to homes?
The plan transitions from the commercial node to medium-density residential use. Neighbors who live a short walk from a roofing job notice noise, dust, early starts and truck traffic. We plan hoisting times, keep tear-off debris contained, and stage loud work away from shared edges. If a crew starts early to beat the heat, we tell neighbors and the property manager the evening before.
Roof design matters here as well. Rooftop units that face a house can be a noise complaint, so the position of each unit, its curb and any screen should be settled before it is lifted into place. A roof with a clean, well-drained parapet also keeps stains and streaks off the walls that neighbors see. Lighting, signs and antennas that mount to the roof need the same planning, since each one is a hole that someone must flash and own. We record who installed it so the repair does not turn into an argument later. These are modest choices on a drawing and are expensive to rework after a building is open.
How hot and how dry should a roof here be built for?
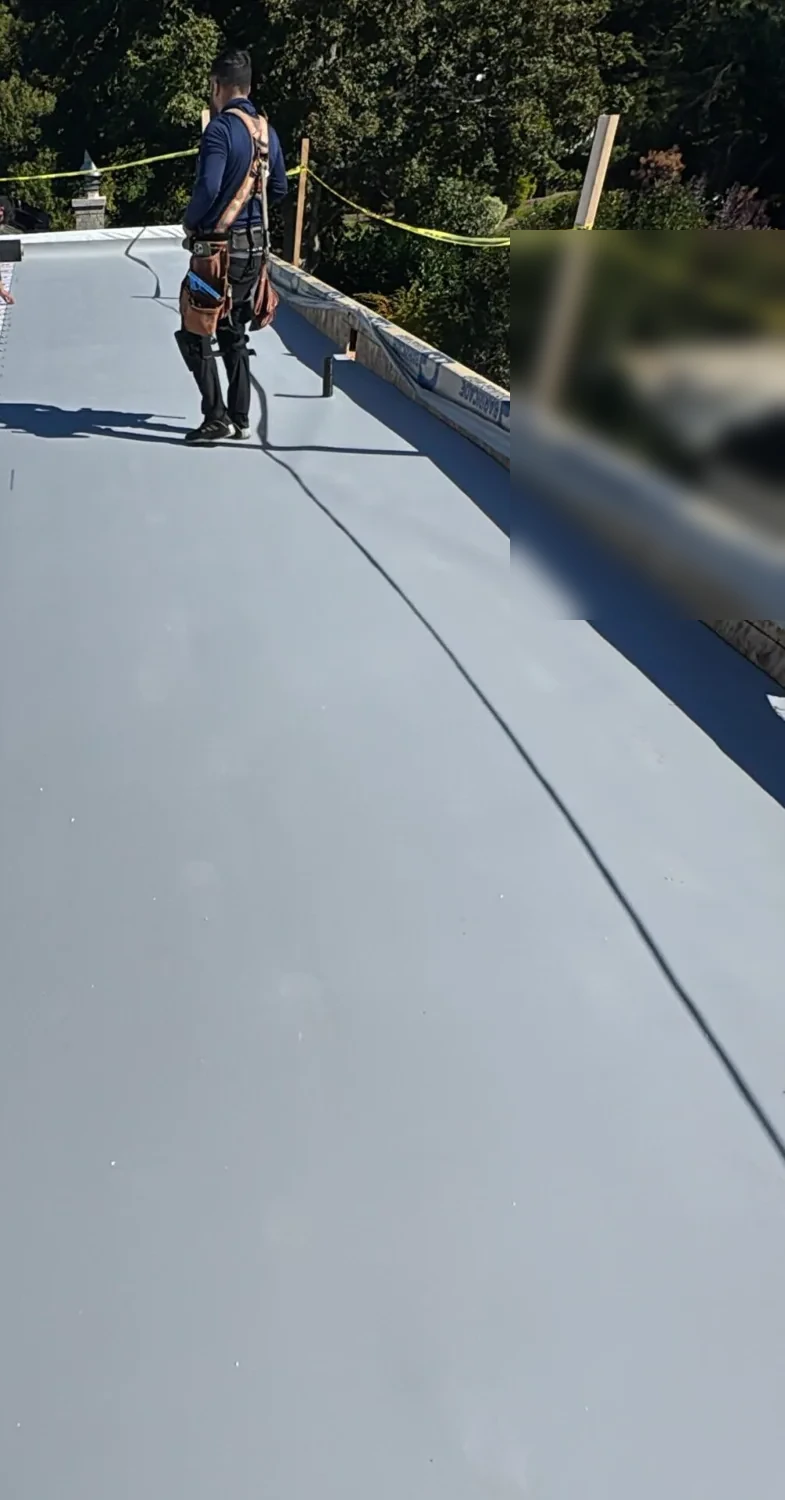
The climate numbers we plan with come from the St. George station, which belongs to St. George and not to this node. That station logs 101.9 degrees as the July daily-high normal and 99.9 as August's, with 9.31 inches of precipitation across a year. We plan summer roof work around that heat, with early starts and a shorter working day on the membrane, and still check each roof surface directly.
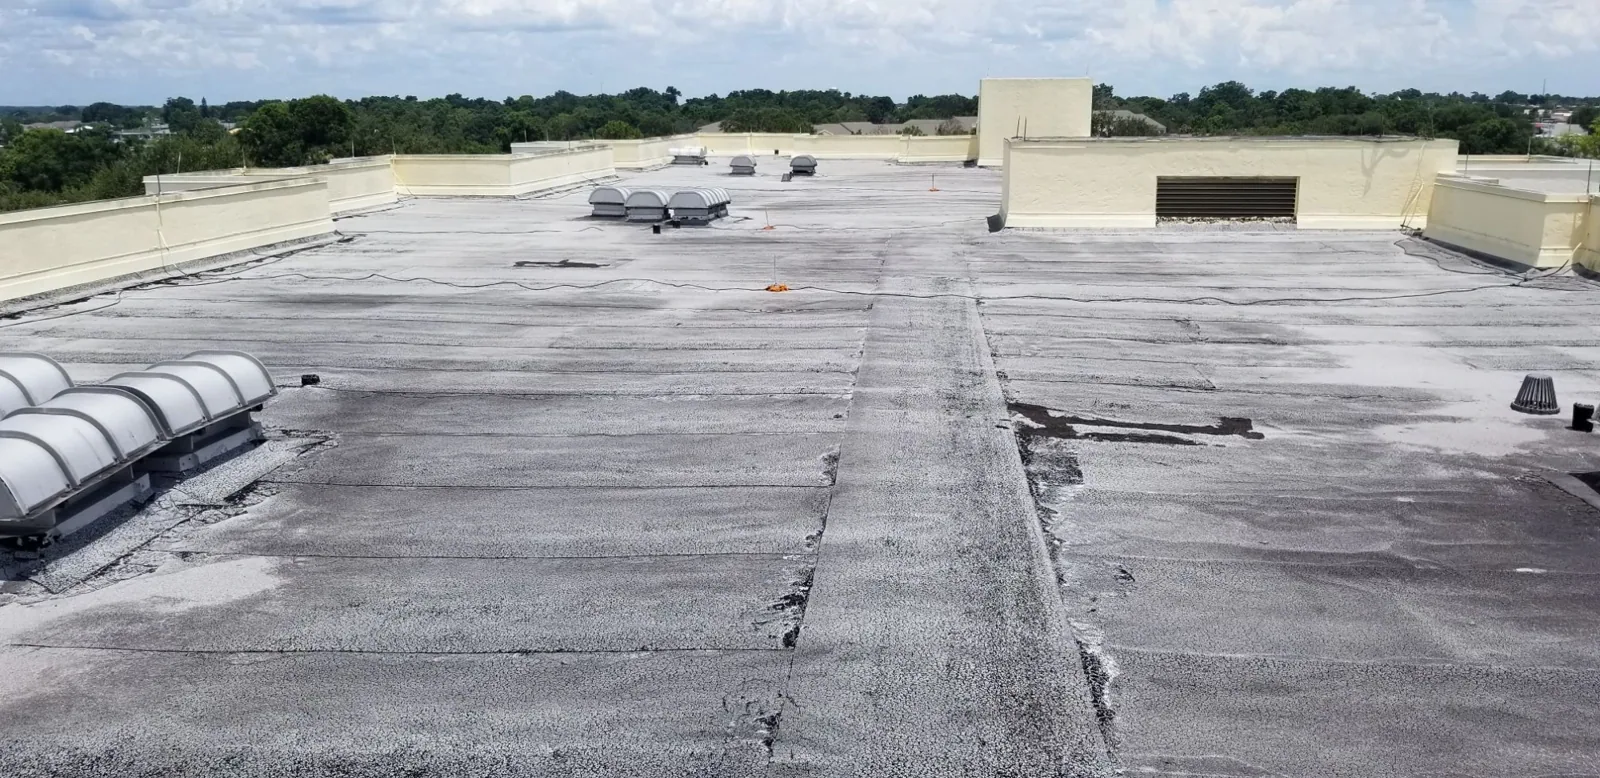
Low rainfall does not make flat roofs maintenance-free, and a dry month is exactly when debris collects around drains. Water that arrives is often in a few storms, and a roof with poor slope, a clogged scupper or an unflashed curb will show it. For a new retail or office roof, we ask the designer for tapered insulation toward drains and a second path for overflow, and we flag any low spot over a tenant entrance. If a roof is wet and insulated beneath, insulation and cover board choices affect how well it dries and resists foot traffic.
Should the roof be ready for solar or added equipment?
A node in an area growing toward more housing and more services is a place where owners add units, signs, antennas and sometimes panels after opening. It is cheaper to plan for that than to retrofit it. A solar-ready roof sets aside clear space, uses a membrane that tolerates attachment points and keeps drains and walkways from being blocked by racks.
We also think about the order of trades. If the roof is finished and then pierced by an HVAC contractor, the flashing is sometimes done by the wrong hand. Setting curb locations and sleeves ahead of time, and giving each trade a written rule for penetrations, protects the membrane. For owners who need to prove to a lender or tenant that the roof is in good shape, the inspection photos taken at turnover make a clean baseline, and we keep them organized by roof area so a later claim or sale can use them.
What code and permit questions come first?
Utah's code frame for a reroof is the 2024 International Building Code with its amendments, plus an energy track of the 2024 IECC and ASHRAE 90.1-2022 that becomes mandatory statewide on July 1, 2026. Which edition and which energy pathway apply depends on the permit date and the project, and the permit office for the city that issues the permit will say. We bring those questions to the first meeting because they decide insulation depth and often the roof budget. A reroof that adds insulation also raises the edge height, which changes the flashing and sometimes the coping, so those details are priced from the start.
Once the code frame is set, the scope follows. A repair can use commercial roof repair methods and stay below a permit threshold, while a reroof usually brings new insulation requirements. Leaks that begin at wall tie-ins are often flashing failures that a careful repair can close without tearing off the field. For a wider look at the city, the Washington City area and the I-15 Buena Vista corridor sit in the same service plan.
Commercial Roofing Questions
Is there a finished commercial center at 3650 South yet?
We do not assume so. The plan recommends a node, and what stands on each parcel has to be confirmed on site. If you own a roof or a pad in the area, send the address and we will start from what is actually there.
Can a roof be reviewed before the building is built?
Yes. We read the roof plan for drain placement, overflow, curb spacing, parapet height and insulation depth, and return a marked set with questions for the designer.
How do you protect a nearby home from roofing noise?
We choose hoisting times, keep loud tear-off away from shared edges and send notice ahead of time. Early starts also help with summer heat, so noise and heat planning often point to the same schedule.
What should a small multi-tenant owner ask for first?
A roof sketch with every unit, drain and penetration marked, plus a photo set. That record helps with tenant changes, insurance questions and the next decision on repair or replacement.
Do you handle emergency leaks in this area?
Emergency response runs around the clock, holidays included. The first visit is a dry-in to stop water, and a repair scope follows once the roof can be inspected.