
Medical Office Roofing in St. George, UT
Medical Office Roofing Overview
A medical office has a patient in the waiting room at the moment the crew arrives, and the roof schedule has to answer to that before anything else. Exam rooms, imaging rooms and sterile storage sit under ceilings that were never meant to take a drip, and a stain over a treatment room can close it for the day. In St. George the NOAA July mean high is 101.9 degrees, which moves the noisy, hot roof work to the first hours, often before the first appointment.
We plan around entry routes, staff hours, equipment clearances and any room that needs protection. A commercial roof inspection records drains, seams, curbs and visible moisture evidence without assuming a ceiling mark shows where water got in.
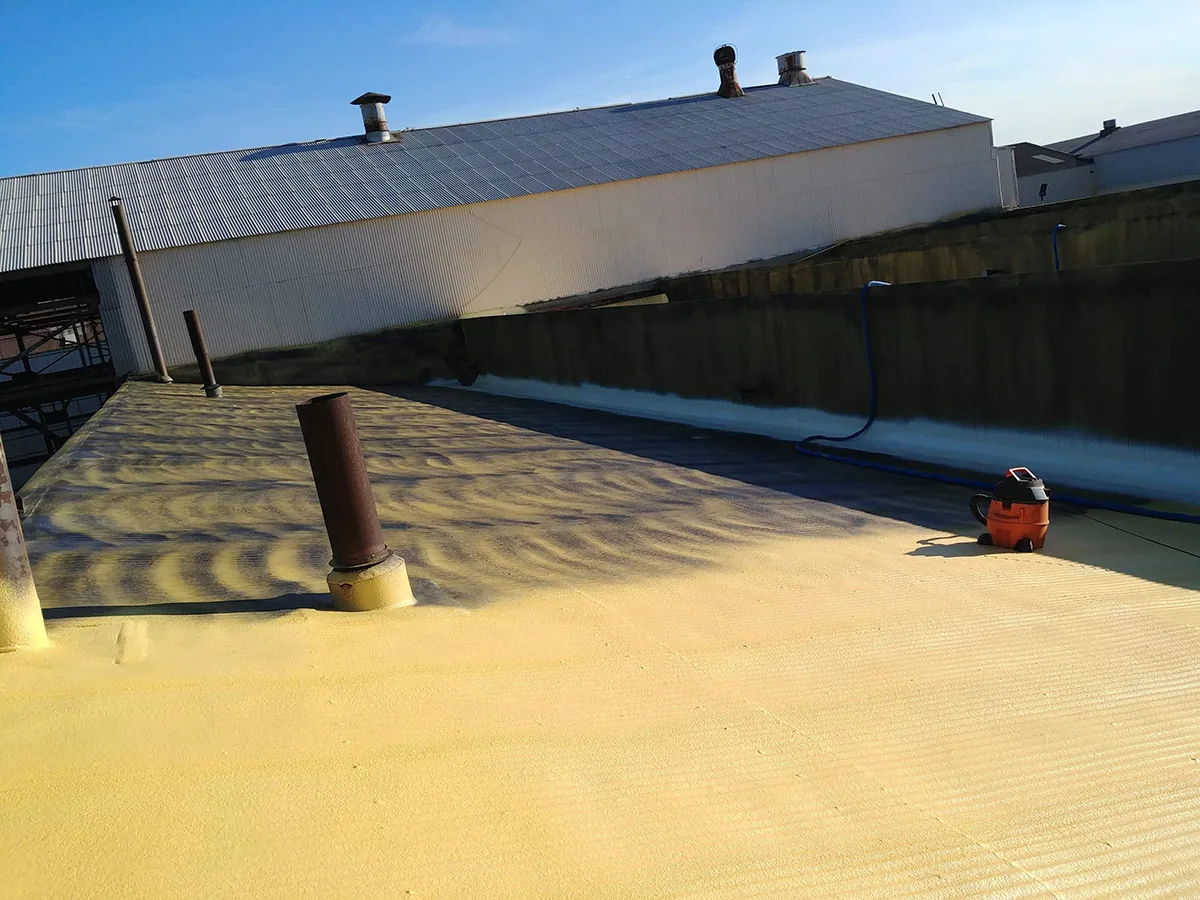
Which access details matter during clinic hours?
The line between patient entry and roof access. Before a ladder or lift is staged, we confirm where staff, visitors, deliveries and emergency routes must stay clear. If a leak investigation needs a look inside a room, the manager sets the time and the protection for furniture and equipment. A roof-only task can skip that step, but any opening or interior check goes on the approved work plan.
Work can often be divided by roof zone, and the method and the clinic's schedule decide what happens during operating hours. We list noise, temporary barriers and any task that needs a quieter period. For a larger project, occupied-building reroofing methods set the sequence, the tenant notices and the stop conditions in advance. Changes go through the person responsible for the affected suite.
What sits under the roof that cannot get wet?
Imaging equipment, sterile processing, medication storage, records rooms and any suite with sensitive electronics. A medical office often holds several tenants, and each has its own list. We ask for it. The roof over an X-ray suite or a pharmacy gets worked last and protected first, while a roof over a storage hall can take an earlier window.
A leak found in a ceiling may have traveled along the deck or insulation, so we compare the reported room with roof slope, seams, drains, penetrations and flashing transitions. When an infrared survey or a selective opening could resolve a concealed question, we state its limits and ask for approval of the specific area. The report distinguishes observed moisture from a suspected path so the repair quantity never outruns the evidence.
Smell and sound matter in a clinic. Primers, adhesives and hot-applied products give off odors that reach waiting rooms through a rooftop unit's intake, and tear-off noise carries into consultation rooms. Low-odor products, covered intakes and a work plan that puts the loudest steps outside appointment hours are agreed with the manager before the crew arrives.
If a suite has to close for an hour while a section opens above it, the manager decides, and the roof plan shows the time.
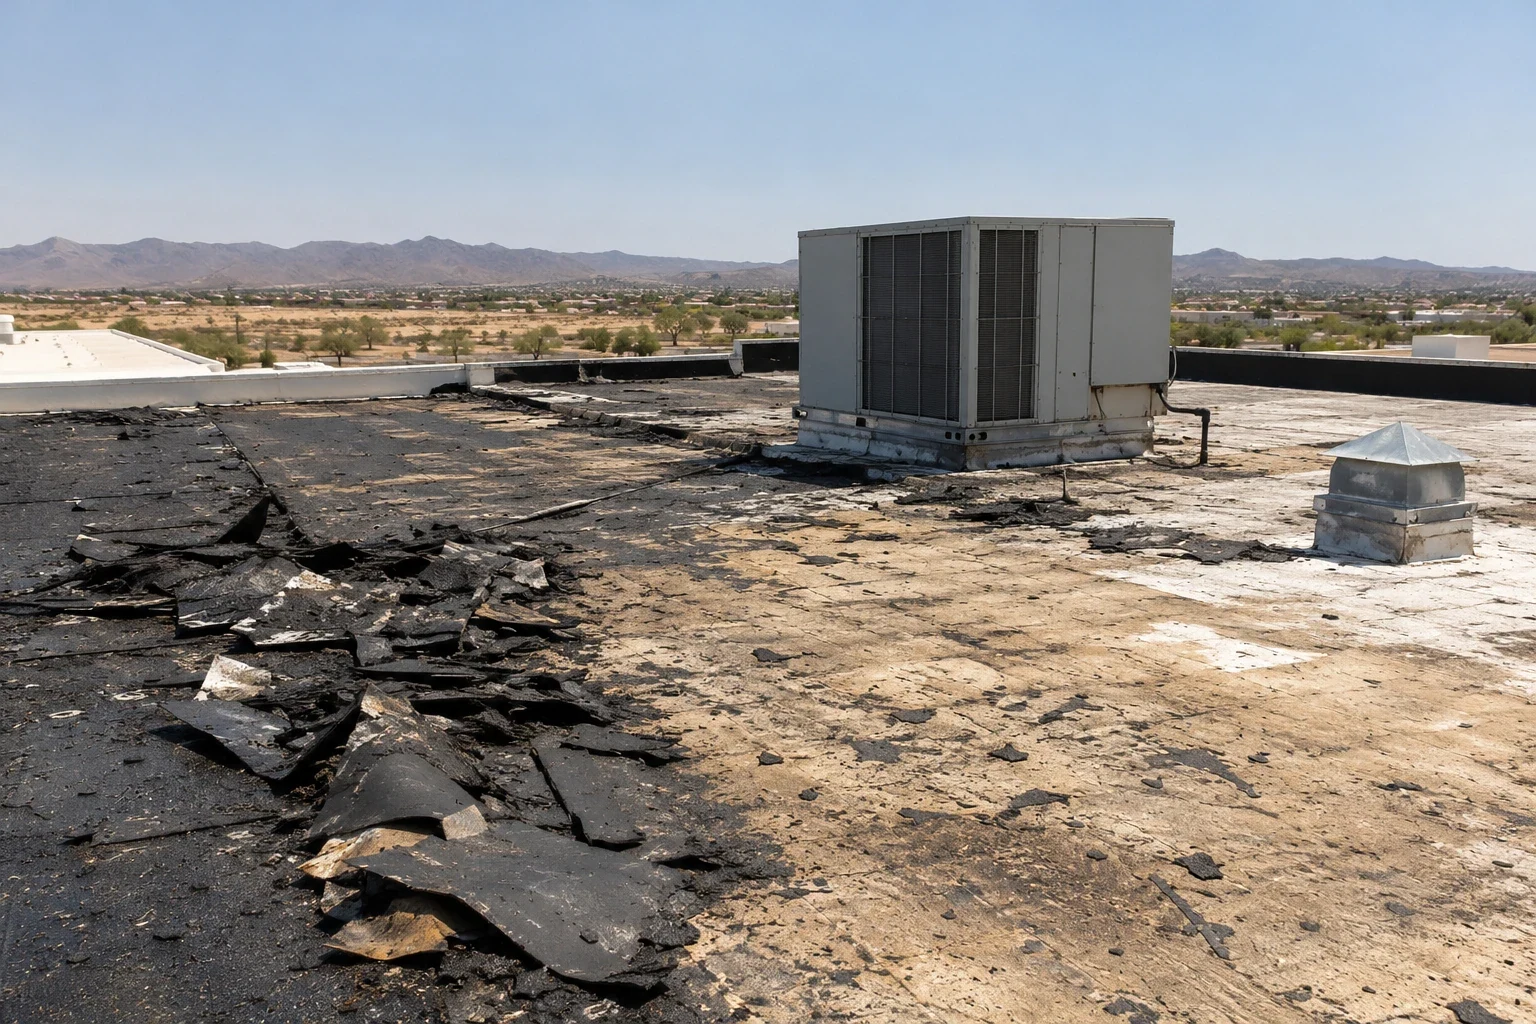
How do we check the drain route before the wet season?
Rain at the station totals 9.31 inches a year, with June at the dry end, so a clinic roof can carry a clogged strainer for months unnoticed. We inspect bowls, overflows, scuppers and the membrane connection at each outlet, and label the photographs by roof zone so the clinic manager can match them to an interior report.
Drain and scupper repair is paired with membrane or flashing work when an outlet or low area adds to the problem. Debris is removed by hand and bagged, not swept off the edge above an entrance or a patient drop-off.
What should be checked around rooftop units?
Air handlers, exhausts, conduit and service supports interrupt the roof. We look at curb corners, flashing, counterflashing, pitch pans and nearby seams for movement or open edges. When a mechanical change is scheduled, the owner assigns who restores the membrane transition before the equipment work begins, and we inspect that detail after the trade finishes.
The roof already installed decides the repair material. TPO and EPDM take different seam details, and product records and field markings help identify the sheet. A name on an old invoice does not tell us whether later repairs changed the surface, so if identification stays unclear we note the question and test only where the answer could change the repair.
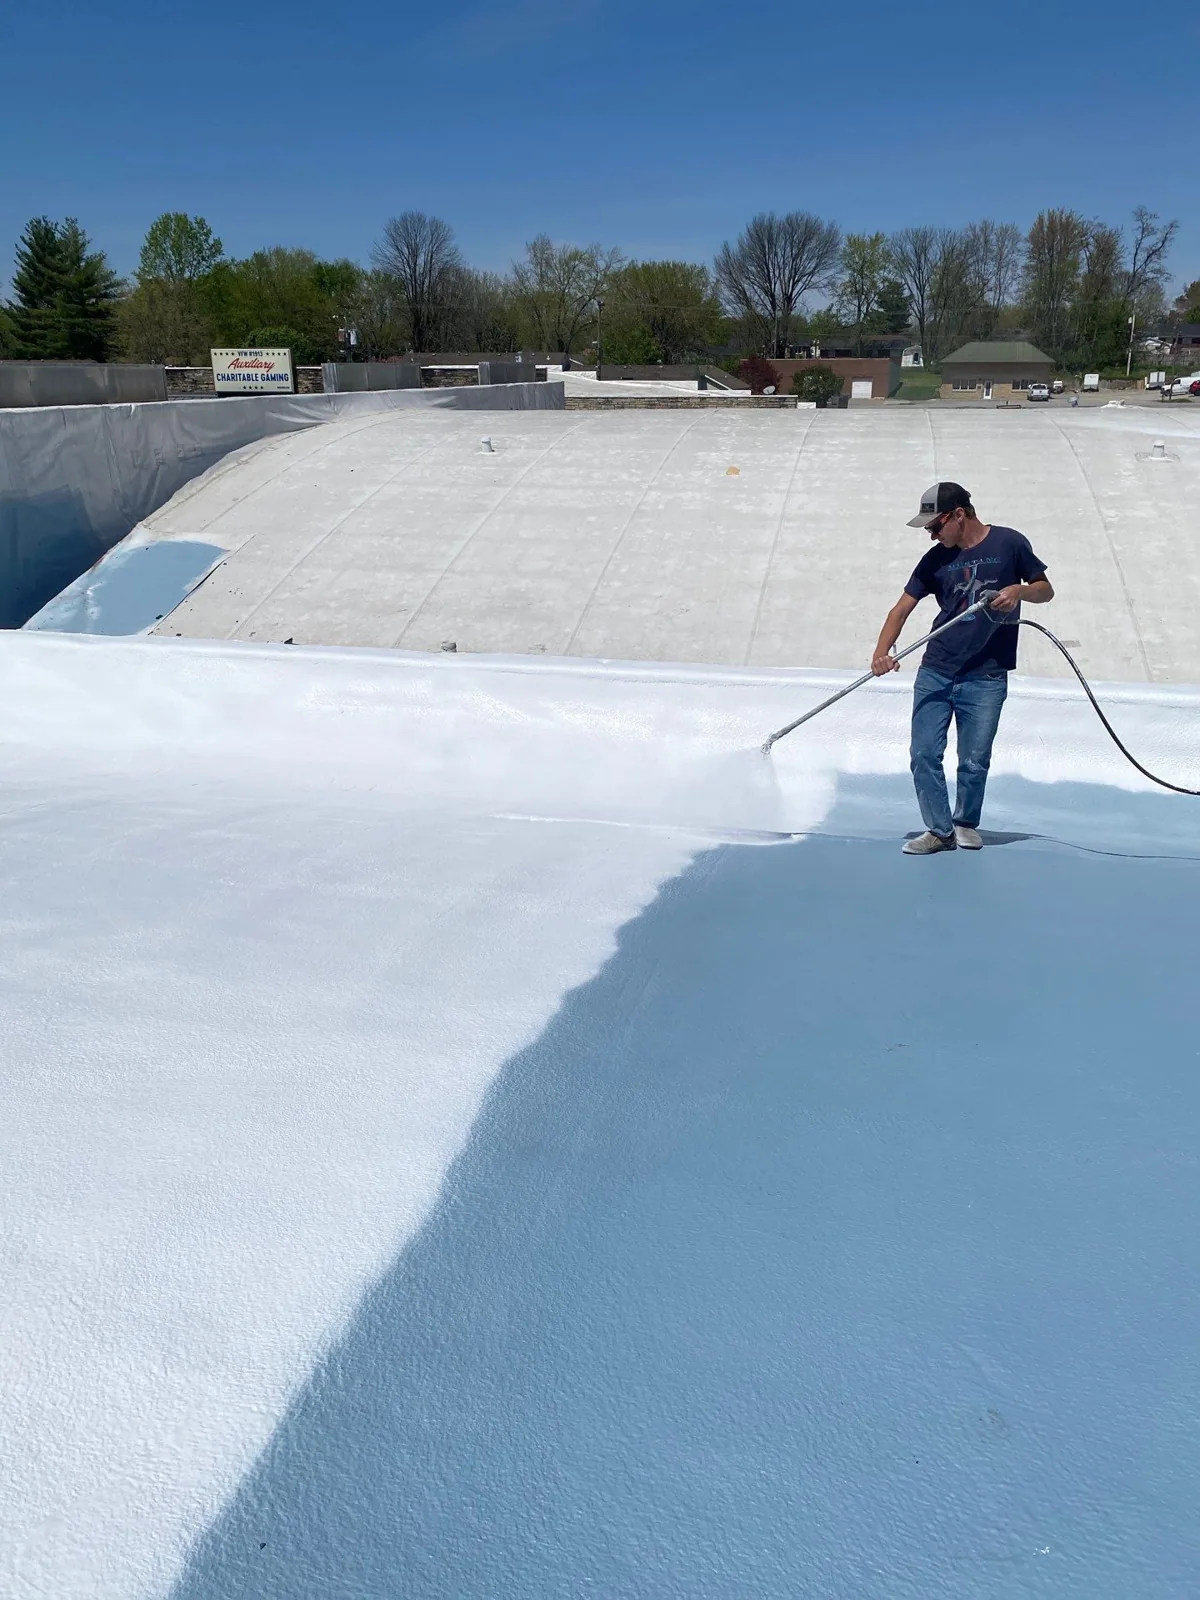
When should the owner move beyond a patch?
When the defect has no clear edge. A bounded flashing failure or puncture takes a repair if the nearby membrane, insulation and attachment are sound. Several leaks, repeated open seams, soft insulation or a deck concern call for a wider look. We map the affected zones and use testing or selective openings to settle what the next option depends on, and an area not examined stays separate from the confirmed work.
The Consolidated Plan dates much of the city's commercial stock to after 1980, yet one clinic roof's age and layers come from its property file and a look at the edges. A recover review checks moisture, attachment, edge height and drainage. Exterior work is kept apart from repairs to ceilings, finishes or medical equipment: the roofing scope documents the entry point, the wet materials and the temporary closure, and the property manager assigns interior restoration and room release. A clinic attached to a larger campus with beds follows the access and air-handling rules described for hospital roofing, which are stricter than a stand-alone suite needs.
How should a clinic phase roof work?
Urgent leak control, planned repairs, insulation, edge metal and equipment transitions, listed by area, each with the patient routes, hours and interior protection that touch it. A repair above a back-of-house room fits a different window than work at a main entrance or beside a treatment room, and that distinction lets the owner compare bids without treating the building as one closure zone.
Utah's building and energy requirements depend on the permit date, amendments and scope. Roofing changes that touch insulation, drainage, edge height or mechanical clearances go to design and permit review, and roof capital planning keeps those dependencies next to the photographs and open questions.

Where do clinics sit in the St. George area?
Buena Vista Boulevard, inside Washington City's I-15 corridor, carries medical uses among its retail, food service and lodging uses in the city's own description, and the VA lists its outpatient clinic in the River Road area of St. George, which VA clinic roofing addresses on its own. Neither location says what is on a given roof; the property file and a walk do.
Send the roof plan, access hours, equipment schedule and leak history. We will document the condition, list the unresolved items and set a practical repair or capital window that clinical operations and building maintenance can both work from.
Commercial Roofing Questions
Can a roof inspection happen without entering patient areas?
Often. A roof walk may need no interior access. If a leak trace needs a room, we ask for the area and time through the clinic's own process.
What if the ceiling stain is not under the roof defect?
Water moves along the deck and insulation. We trace the stain against slope, drains, seams and penetrations and report the confirmed entry apart from the suspected path.
How should a rooftop unit replacement be coordinated?
The work order names who restores each curb and membrane transition. We inspect the finished detail and record it in the roof file.
Can repairs be phased around appointments?
Often, by roof zone and access route. Noise, lifting, interior protection and method decide the window, which we set with the clinic manager.
What do we need before pricing a recover?
Moisture, attachment, existing layers, edge height, drains and any open deck question. A selective opening may come first.