
Commercial Roofing in St. George Boulevard Corridor, St. George, UT
St. George Boulevard Corridor Overview
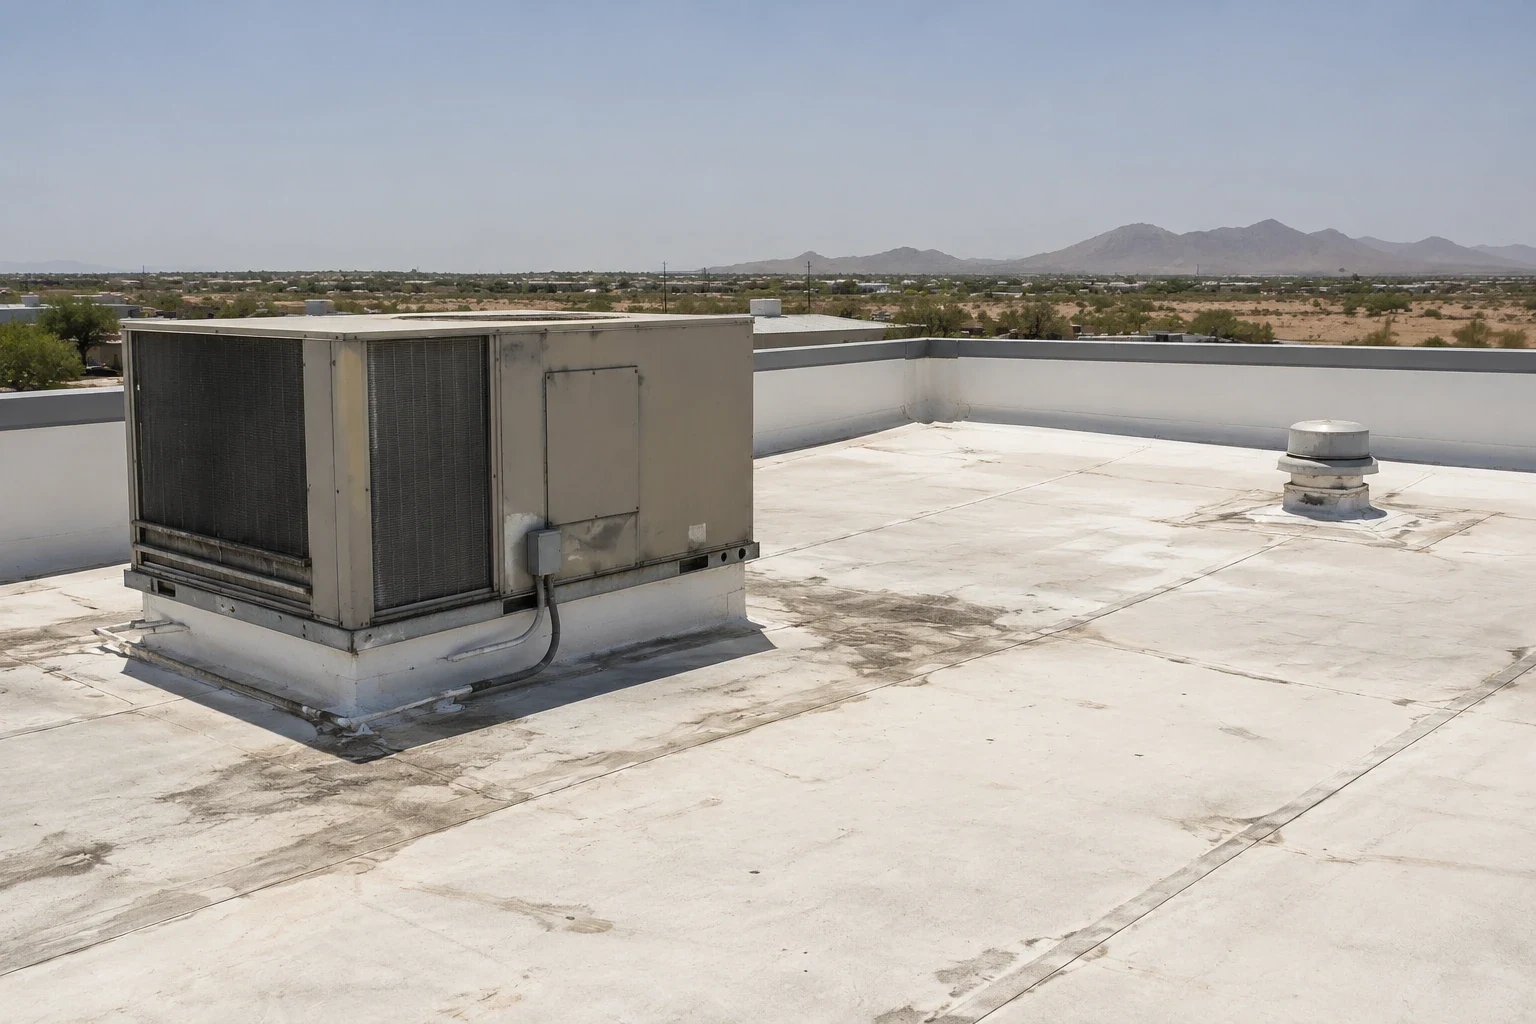
Occupied buildings set the pace for roofing along St. George Boulevard, because the roof is rarely the only thing running overhead. Rooftop units, kitchen exhaust, signage supports and tenant antennas all share the surface, and each one has to be lifted, supported or worked around. Washington County's arterial and collector map labels St. George Boulevard as a named route in the regional network, so it gives dispatch a dependable reference for the corridor. We begin with the operating schedule, then build the roof plan around the hours when a tenant can tolerate noise, dust or a crane on the lot. The occupied building reroofing sequence only works when the work window and the business day have been matched in advance.
What do mixed commercial uses mean for the roof?
The city's land-use layer separates Commercial, Industrial and Industrial/Commercial designations, which is a useful screen but not a roof description. A parcel with a commercial label can hold an office, a clinic, a restaurant or a retail strip, and each carries different loads on the roof. A city analysis built on 2012 to 2016 survey data placed retail, food service and lodging among St. George's bigger sectors of employment. As a dated baseline it is no tenant list for the boulevard, but it tells us which questions to ask at every walk.
We ask about exhaust fans and grease, about make-up air units that vent warm moist air near the membrane, and about satellite or telecom equipment added after the roof was installed. Each of those leaves a trace: stained membrane, softened sealant, extra penetrations. A restaurant exhaust that discharges grease onto a single-ply sheet can degrade the surface within a few seasons, and the fix may be a curb extension, a grease containment pan or a protective walk pad rather than a new roof. We record those findings in the report with photographs.
How do we keep tenants working during a reroof?
Noise and access matter more than the schedule on paper. Tear-off is the loudest phase, so we sequence it by roof zone and keep it away from the quietest tenant hours, such as early-morning appointments or a lunch rush that depends on the parking lot. Debris chutes, material staging and lift positions are set so that doors and customer routes stay clear.
We also keep the building weathertight at the end of each shift. A tear-off area is not left open overnight, and tie-ins are made so a storm cannot drive water under the unfinished edge. Where an interior area is sensitive, such as stock rooms or server closets, we protect it with temporary measures first. This approach is the reason a corridor with many small tenants can stay open through the whole project. Crew parking and the lift path are agreed with the property manager in advance, so no tenant loses stalls to a truck on the busiest day.
Where do rooftop units and curbs cause leaks?
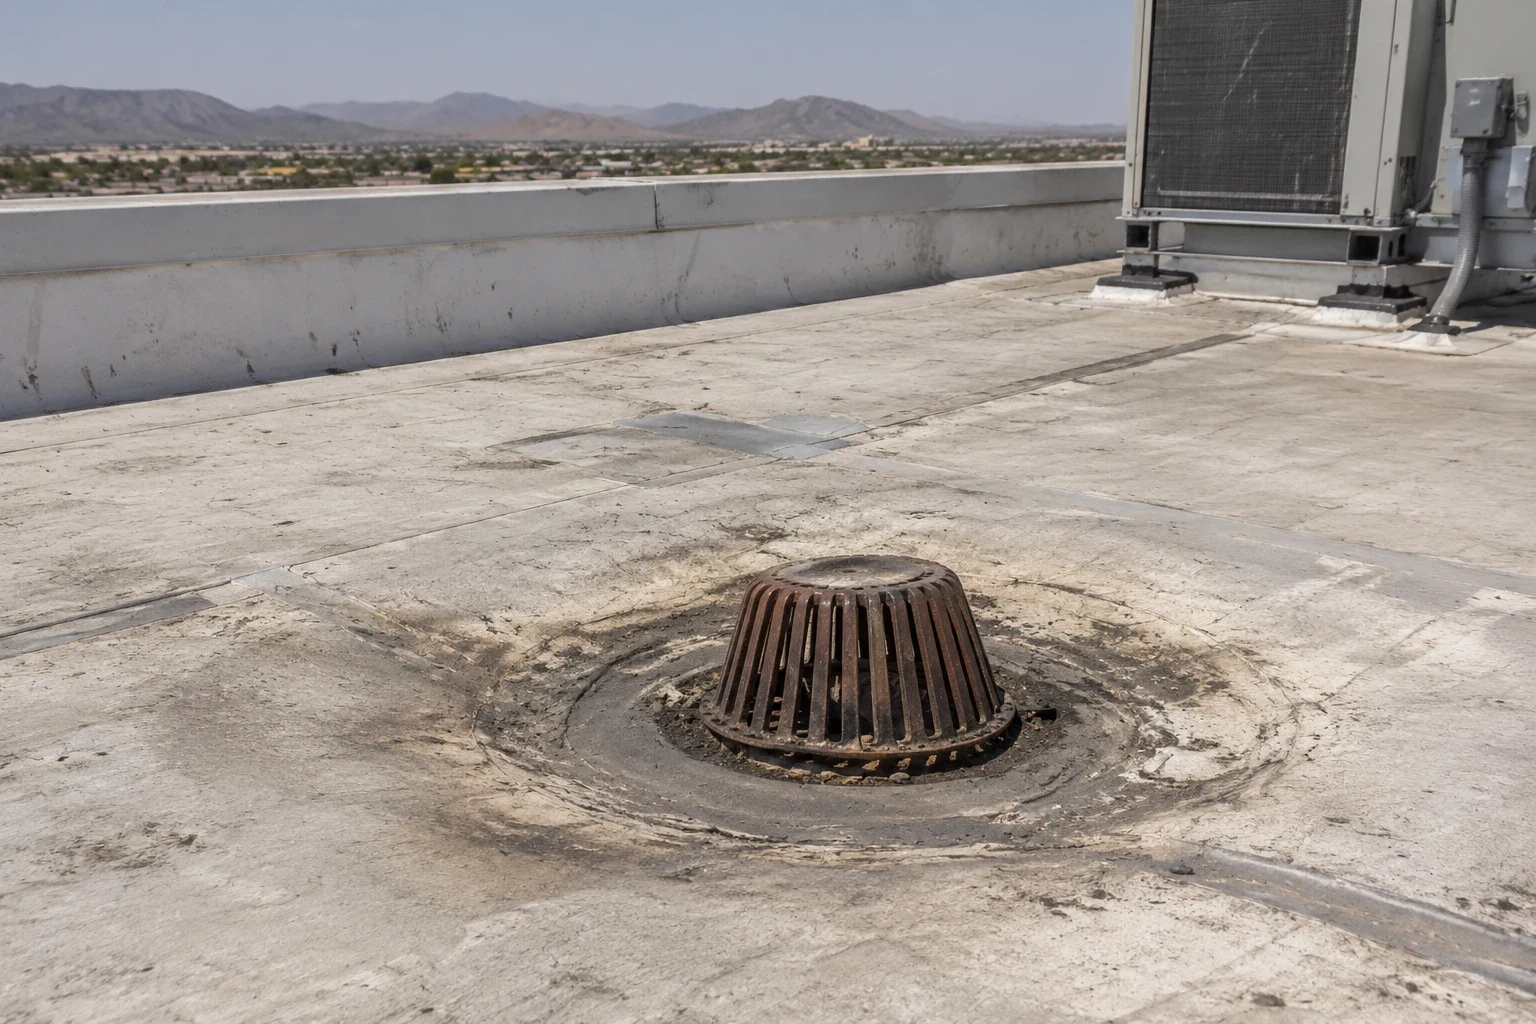
Leaks on busy commercial roofs often start where equipment meets the membrane. A curb can settle, a unit can be replaced with a heavier one, and condensate lines can be rerouted across the surface. Each change adds stress to flashing that was installed for the original load. We look at the curb height, the corner folds in the flashing, the condition of sealant and the slope around the base so water leaves rather than lingers.
When a tenant plans to replace a unit, the best time to renew the curb flashing is during that swap. Our rooftop equipment curb and support work can be coordinated with the HVAC contractor so the roofer and the mechanical trade do not open the same area twice. Heat adds another layer: July and August daily highs at the St. George station average above 99 degrees, so crews schedule curb sealing early, while the surface is cooler.
Which code questions come up on a boulevard reroof?
The base building code in Utah is the 2024 International Building Code, amended at state and local levels, and the state's commercial energy rules call for the 2024 IECC and ASHRAE 90.1-2022 once statewide enforcement begins on July 1, 2026. For a reroof, the practical questions are the permit date, whether the project counts as a replacement or a recover, and how much insulation has to be added or retained. We confirm those with the City of St. George before the scope is priced.
The answers affect the roof assembly, not only the paperwork. A thicker insulation layer raises the roof edge, and that changes parapet height, door thresholds and flashing heights at walls. A cover board and insulation plan done early avoids surprises later, when a finished edge turns out to be an inch too low for a code-required flashing height.
Permit timing matters too. A submittal that waits on an energy-code question can push a job out of the favorable weather window, so we gather the roof plan, the existing assembly notes and the proposed insulation build-up before the application goes in.
Can one roof plan cover several corridor buildings?
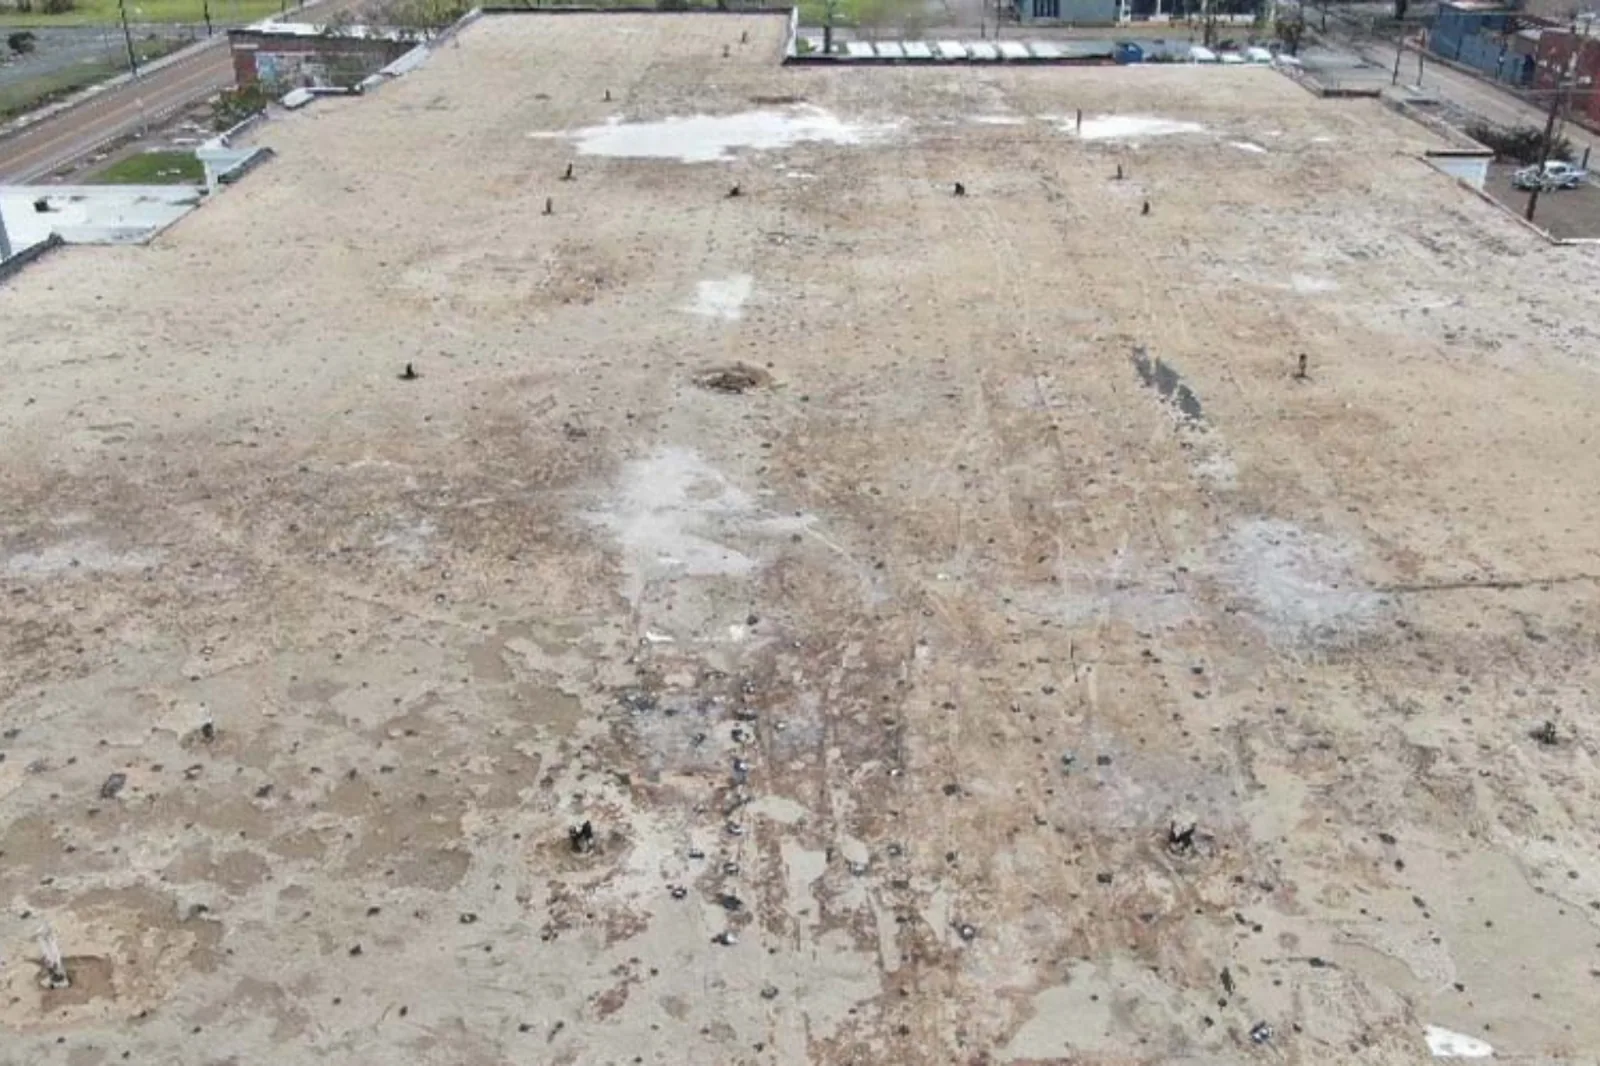
It can, and for owners with more than one building the combination saves effort. The same inspection format, the same photographic record and the same condition ratings let a manager compare roofs against each other and rank which ones need money first. Properties along neighboring routes, such as the Bluff Street Corridor and the River Road Corridor, can sit in the same plan so the capital calendar covers the whole group.
We usually propose a short list: the roof that needs action now, the roof that needs another look next season and the roof that is healthy and only needs maintenance. Setting those three apart lets an owner commit budget where the evidence is strongest, and it keeps the reasoning visible for a lender, an insurer or a board that will ask why one roof went first, with a multi-site roof program behind it when the portfolio is large enough to justify one.
Commercial Roofing Questions
Can the roof be replaced while shops and offices stay open?
Usually yes, with the work divided into zones and run during agreed hours. We confirm which tenants have noise limits, which entrances must stay clear and where deliveries arrive. Interior protection goes up before the tear-off starts, and the zone is made watertight before the crew leaves each day.
Who coordinates with the HVAC contractor?
The roofer handles it. The roofer needs the unit on the curb disconnected, lifted and set back at the right time, so we schedule that with the tenant's mechanical contractor and share the roof plan with them. Curb flashing is renewed while the unit is off, so nobody has to open the area twice.
What does the first visit cost?
A figure before the walk would be a guess. What drives the price is the amount of work needed after inspection: the extent of moisture, the number of details to rework, and the access required. After the walk you receive the findings and a scope that explains each driver in plain terms.
Do cool roofs matter on a heat-heavy corridor?
A reflective surface lowers roof temperature and reduces heat load on the membrane. The benefit shows up in membrane stress and sometimes in cooling demand, though the energy effect varies by building. It is one option we weigh with the owner's goals, with cool roof installation scoped only after the assembly is confirmed sound.
How soon can someone look at an active leak?
Our emergency roof repair crews respond around the clock, including weekends and holidays. We stop the water first and document the cause, then plan the permanent repair once the roof is safe to work on.