
College and University Roofing in St. George, UT
College and University Roofing Overview
Rainfall in St. George is scarce and uneven, which means a campus roof can look fine for months and then show every weak detail in one storm. St. George's NOAA normals total about 9.3 inches of precipitation a year, peaking at 1.38 inches in February and dropping to 0.16 in June. A lecture hall, a lab wing and a student center may all sit under different membranes of different ages, and a rare hard rain tests them all at once.
For a facilities office in St. George, UT, the first useful step is a roof walk that separates what is confirmed from what is still open, building by building, before the term calendar sets the clock.
Which roofs does a campus actually have?
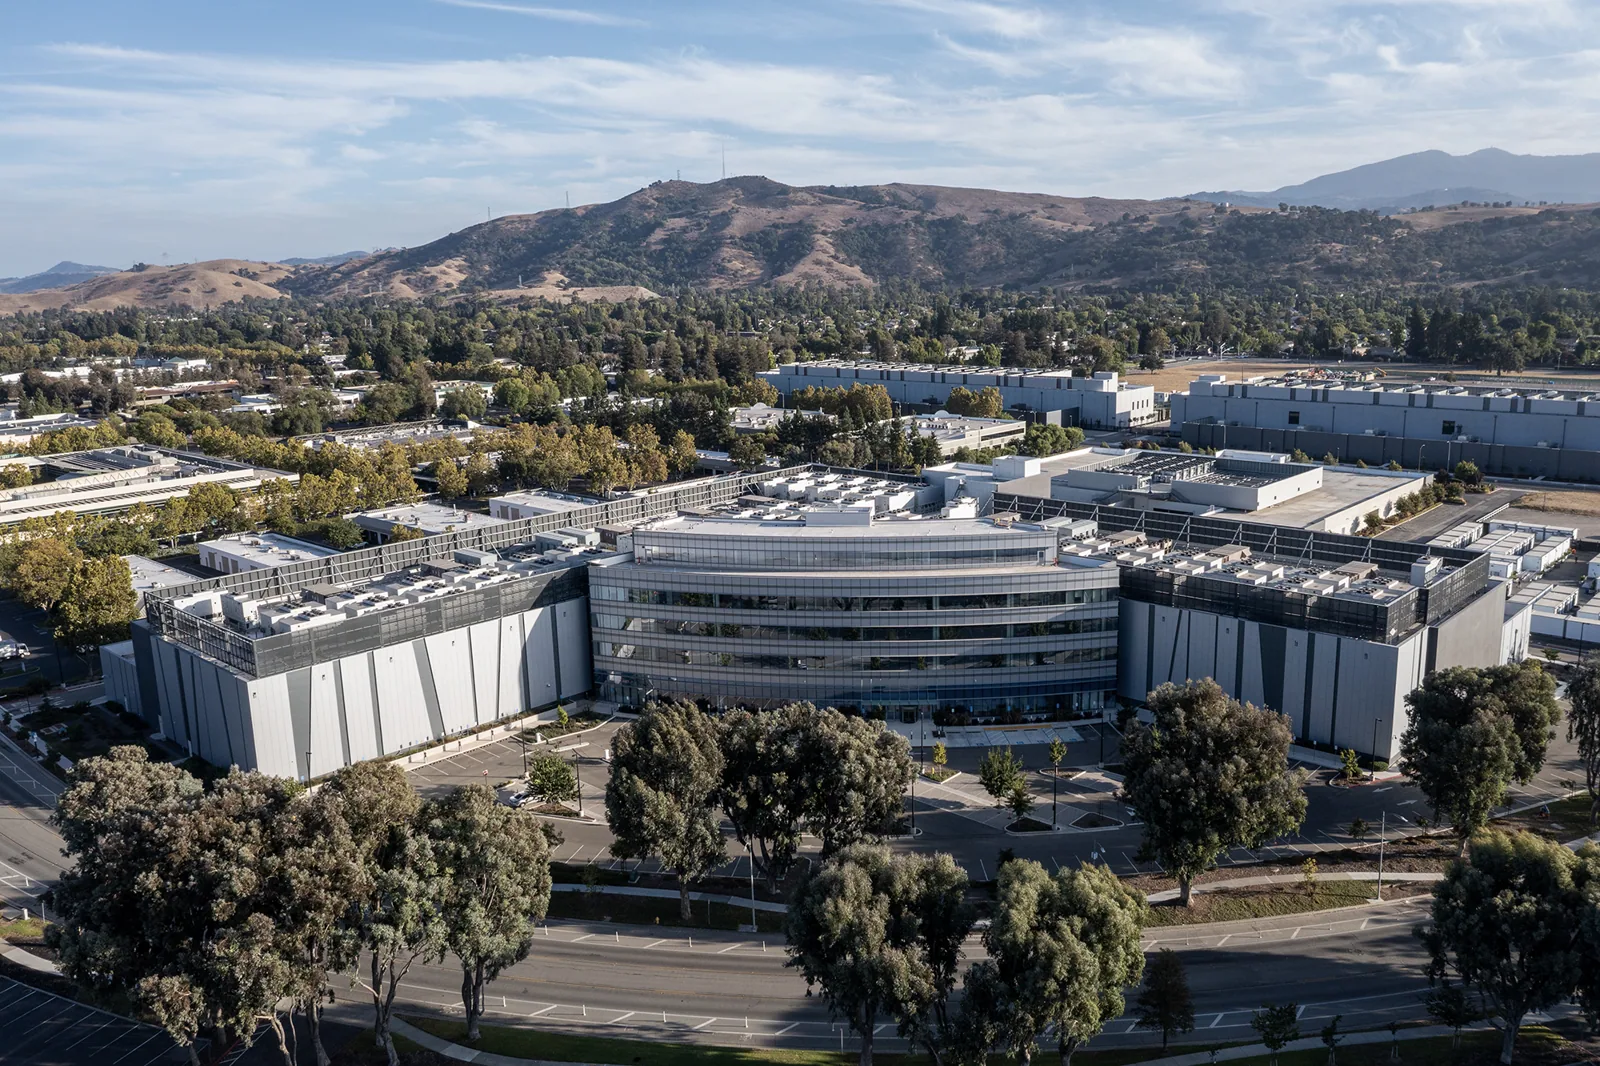
Campuses grow in phases. A flat-roofed classroom block from one decade, a library addition from another and a recreation building from a third each carry their own assembly. The city notes that much of its stock dates from 1980 onward, which tells us little about any one roof. Some have been recovered. Some have rooftop equipment added after the fact.
We start with the roof plan, any repair history and a walk of each building. Photographs are tied to a fixed point and the nearest drain or unit. A test opening settles what the layers are where the question matters. The owner receives a ranked list, not an average.
Mixed-use districts such as Tech Ridge, which describes a planned office, retail and residential mix, show how many roof profiles can sit within a short walk of one another. A college building at the edge of a district like that shares drive lanes, utilities and sometimes a drainage easement with its neighbors, so the roof plan names those shared features.
What changes over labs and equipment rooms?
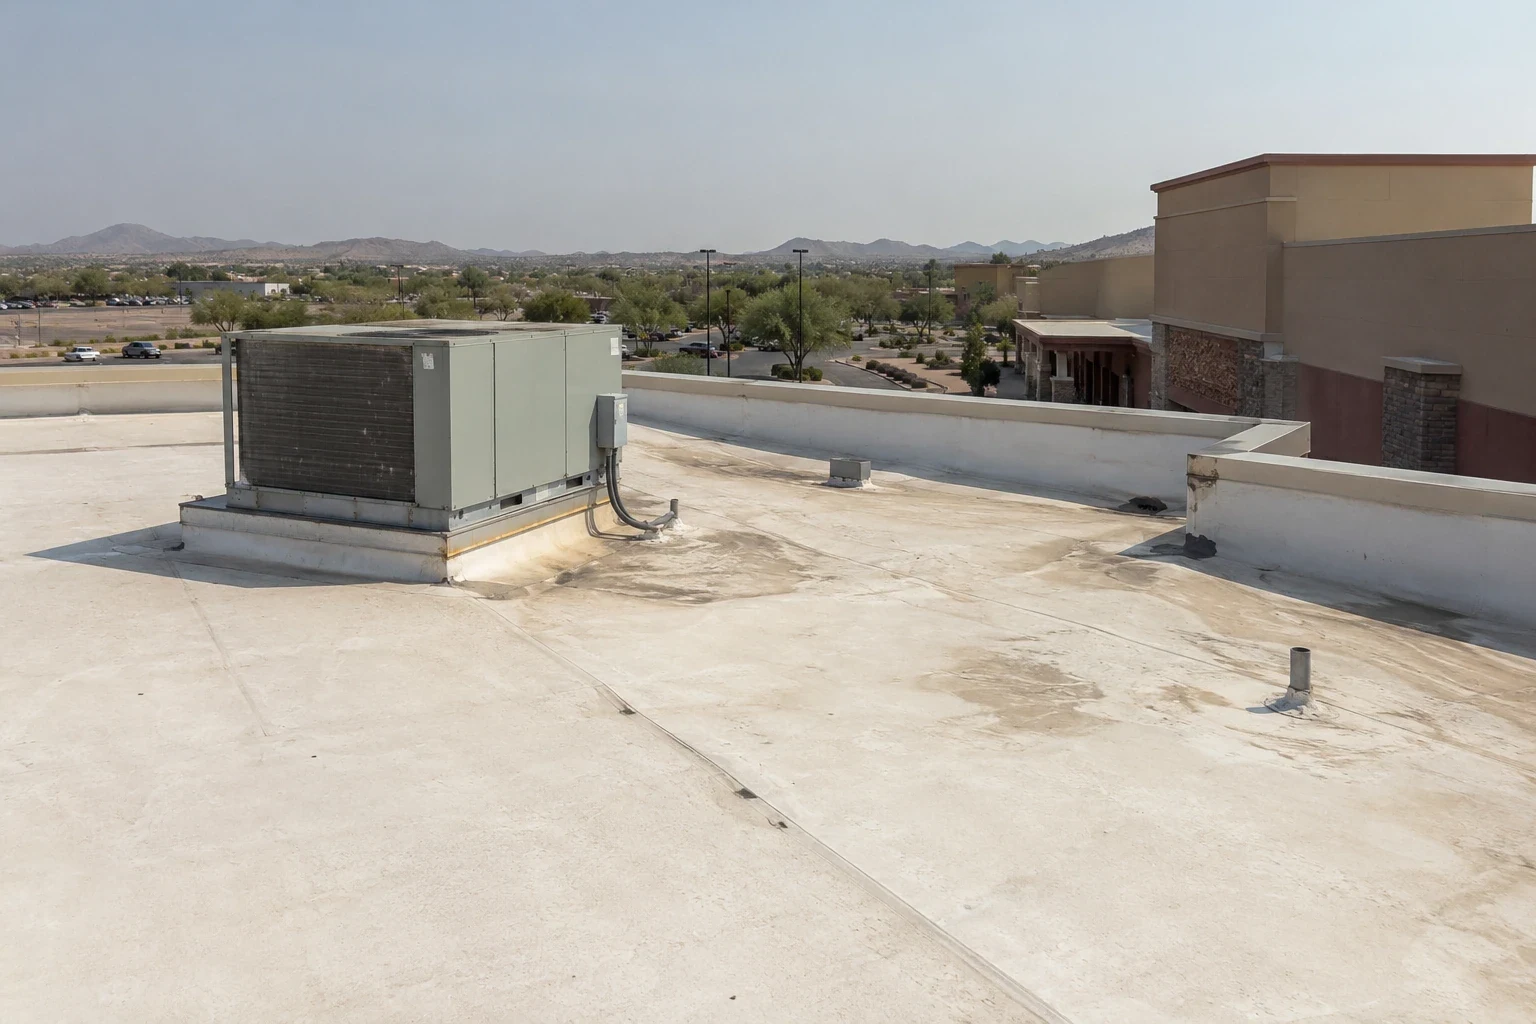
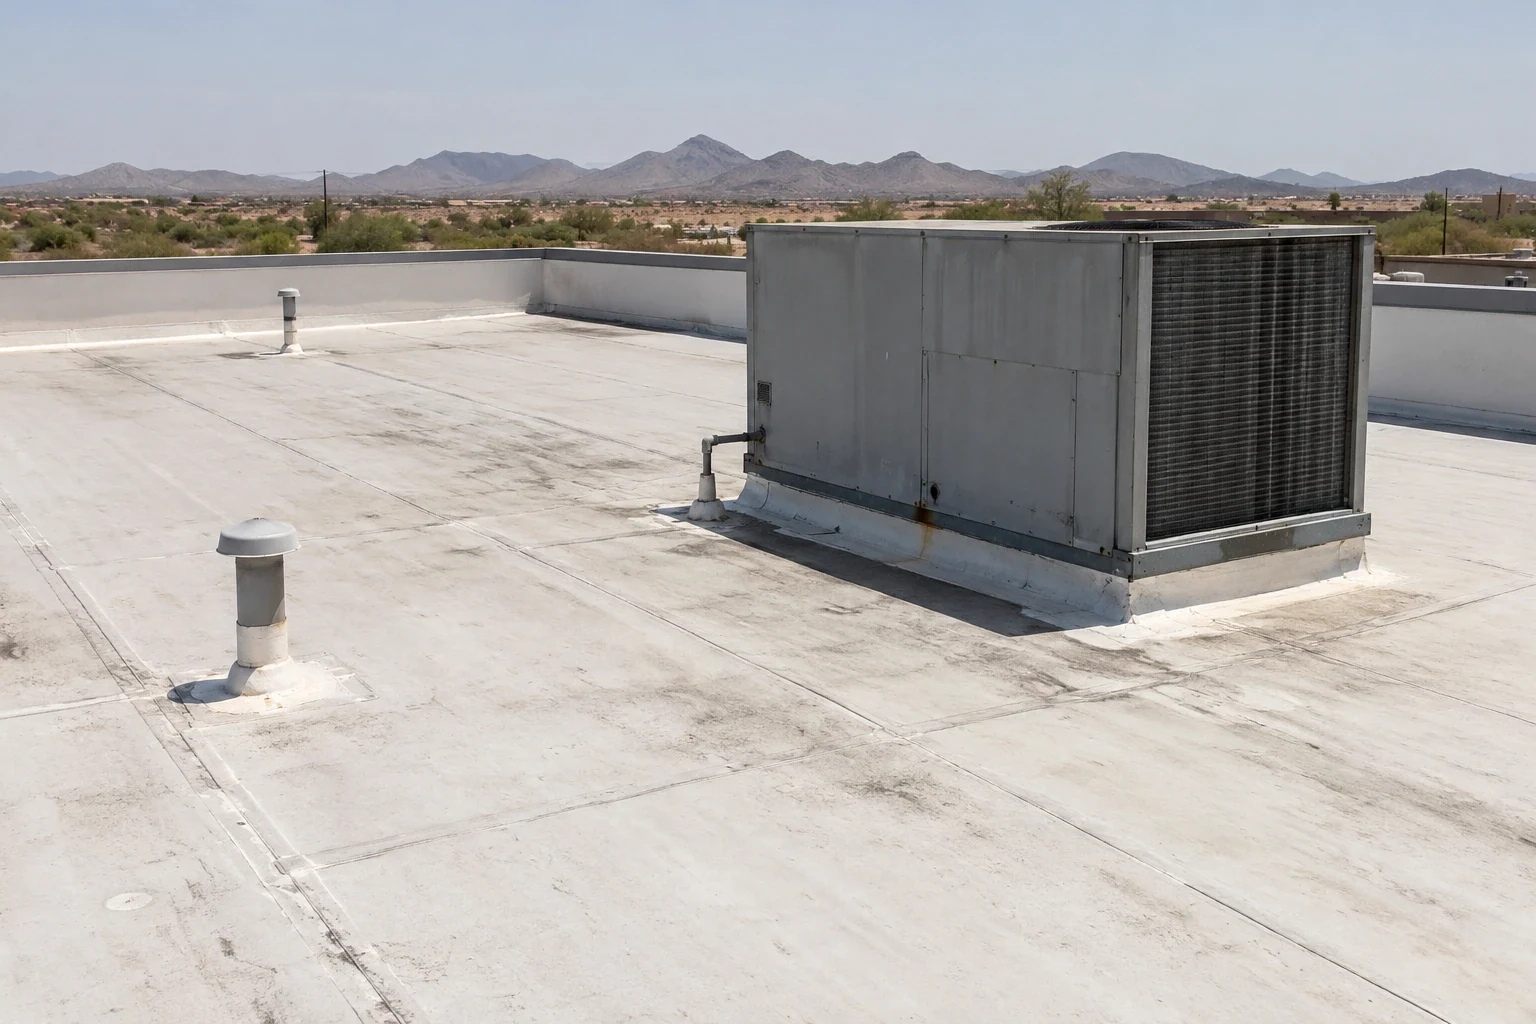
The roof over a lab carries more equipment than the roof over a lecture hall: exhaust stacks, air handlers, piping and conduit. Every support leg and curb is an opening. Vibration works at sealants. Chemical vapor and heat from exhaust age the membrane near the discharge.
We ask the facilities office to mark the rooms below that cannot take a leak, then plan from there. A dry-in plan is written before the first cut, with tarps, sandbags and standby material staged. If the lab shuts down equipment for the work, the shutdown is named by unit and by hour. The curb and support details get the closest look.
Data closets and server rooms need the same care. A drip over a rack is expensive in a way a drip over a hallway is not. The report marks these rooms on the roof plan and notes the dry-in step that protects each one. If a unit has to be lifted for a curb rebuild, the roofer and the mechanical contractor agree on the order in writing.
How do terms, finals and events shape the window?
Campus work follows a calendar most buildings do not have. Orientation, move-in, midterms, finals and commencement all affect crane placement, parking and noise. The big scopes belong to the break between terms, and material has to be ordered before the break begins.
Summer is also the hottest stretch. July highs average 101.9 degrees and August 99.9 in the station normals, so even a break-window project needs early starts and shaded staging. For work during classes, we sequence by section, put noisy tasks early and close up before evening lectures. Hoists stay clear of walkways and fire lanes, and the crew uses a single gate with a sign-in sheet security can review.
Student housing, which follows apartment roof logic for leak tracing, and athletic buildings have their own calendars. A recreation center may host camps in July. A residence hall may open early for staff training. We ask for those dates up front, because a crane day lost to an event costs more than the same day planned around it.
What should a drain check include after a long dry spell?
After weeks without rain, drains are packed with whatever the wind and the landscaping left behind. A storm then pushes water to the bowl and finds it half closed. Plazas and planters often sit over occupied space, and their drains tie into the same leaders.
We trace leaders from the roof outlet to the point of discharge, clear strainers and compare low areas with the leak history. Where a high roof drains onto a lower one, we check the lower membrane for scouring. These checks take little time and prevent most of the surprises a first heavy rain brings.
Repair, restore or replace?
A contained repair suits a sound membrane with a failed detail. A coating restoration can extend a roof with a dry base and a weathered surface. A replacement suits wet insulation or widespread seam failure. A moisture survey and a test opening answer the question before a number is quoted.
The scope names the cost drivers: roof area, insulation depth, equipment count, access and phasing. A capital planner can place each building in a multi-year sequence, which our roof capital planning format supports.
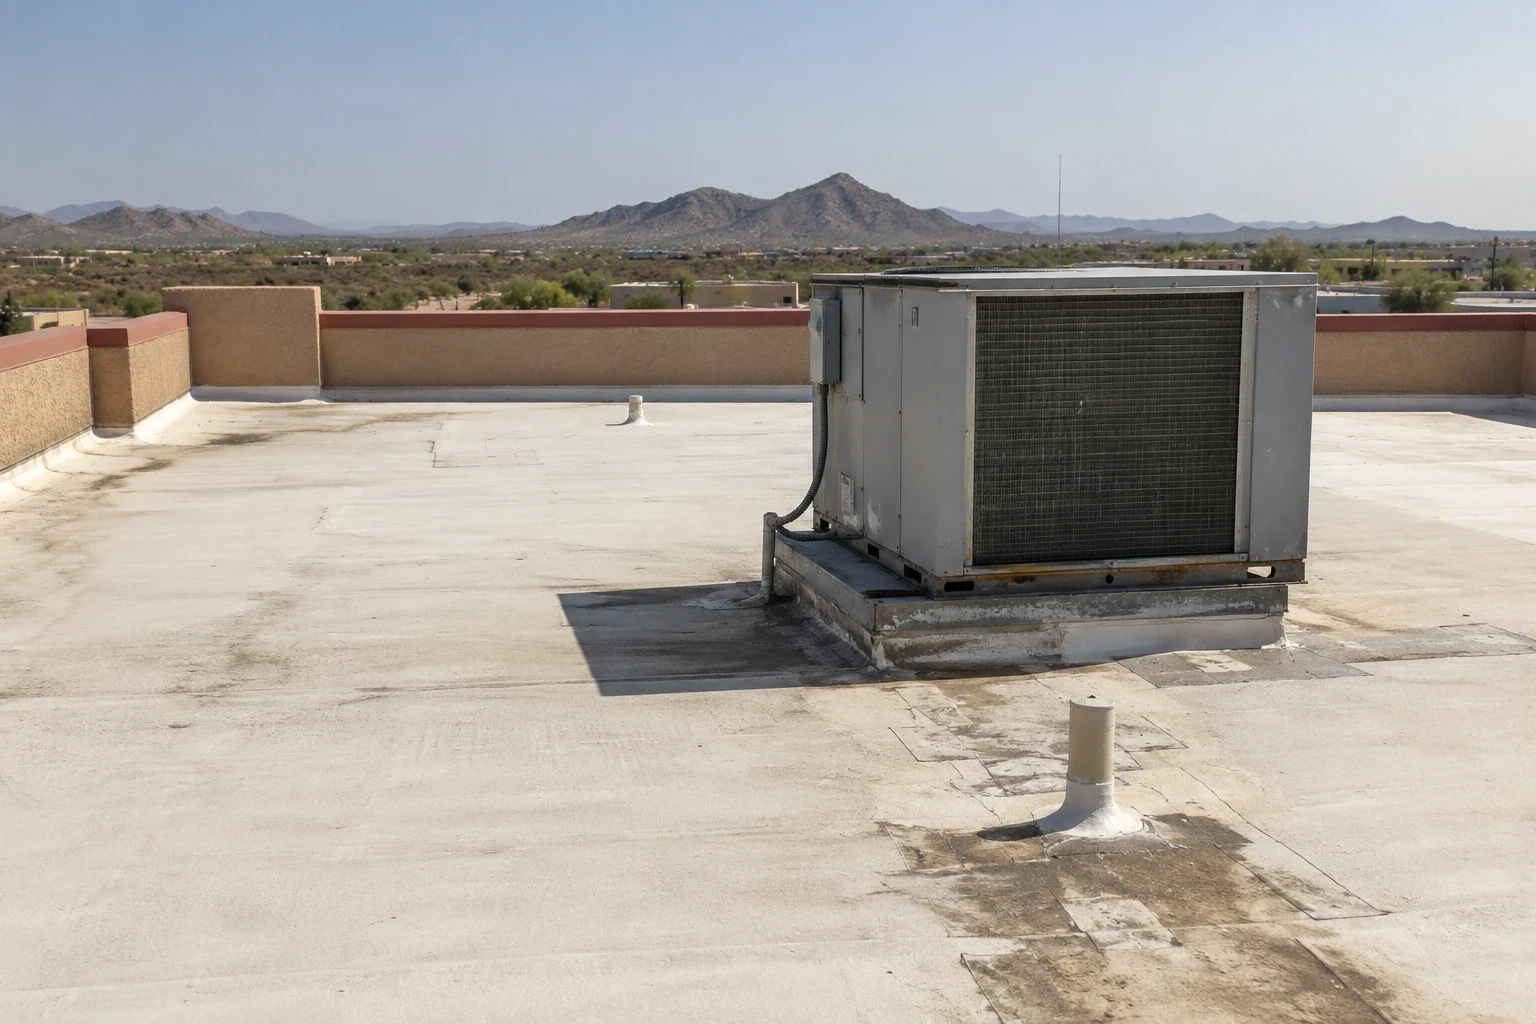
Staining on a membrane tells us something only if we know where it sits. We photograph it, note which side of the building it appears on and trace it back to the nearest exhaust, tree or drain before drawing a conclusion.
Roofs at the end of their life get a plain statement of remaining service life, with the evidence behind it. Roofs with years left get a maintenance plan and a review date. Neither is guessed at.
Which code and energy rules apply to a campus reroof?
For a campus reroof, the 2024 building code edition adopted by the state governs the structure, while the 2024 energy standards, mandatory statewide from July 2026, may govern insulation. The permit date and the scope decide which pathway a given building follows.
We confirm the edition and any city requirements before the specification is final. Insulation thickness and attachment follow. Campuses near St. George Boulevard and Bluff Street use the same permit check.
Permit timing belongs in the schedule. A project that needs plan review should not wait until the break begins to file. We list the permit step, the inspection points and the closeout documents as separate line items, so the facilities office can see which parts of the calendar are within its control.
What does a facilities office keep afterward?
Keep plans, invoices, leak logs, equipment changes and dated photos together, labeled by roof section. Our report names the access route, the repairs made and any concealed condition we left unopened, and anything deferred carries a place and a review date. A school roof report follows the same format, which helps an institution that owns both kinds of building.
Commercial Roofing Questions
Can roof work avoid finals and commencement?
Yes, if the dates are known early. We build the schedule around the academic calendar and order material before the break.
How is a lab protected during roof repair?
A dry-in plan is written first. Tarps, sandbags and standby material are staged, and open sections are closed at the end of each shift.
Why do leaks show up after a rare storm?
Dry months load drains with debris and dry out sealants. A hard rain then finds every weak detail at once.
Does an older building need a different approach?
Each roof is tested for what is actually there. Age alone tells us little about the membrane.
What helps set the first visit?
Send roof plans, leak history, equipment locations, event dates and access rules. We use them to define the route and affected areas.