
Senior Living Roofing in St. George, UT
Senior Living Roofing Overview
A senior living community has no hour when the building is empty. Residents nap in the afternoon, meals run on a clock, and a roof crew that starts a tear-off at seven in the morning is working above someone's bedroom. In St. George, UT, the summer adds a second constraint: July afternoons average 101.9 degrees at the NOAA station, which makes the cool early hours the best ones for the crew. The first job is to find the window where those two facts meet.
Our first look takes in the roof plan, the resident schedule and the leak history. Findings come back to the administrator as a written repair scope with an open-question list, and nothing in it is a guess.

What does a senior living roof actually cover?
The name covers several kinds of building. A community may combine a main hall with a dining room, a care wing, a row of apartments and covered entries, each with its own height, pitch and age. Some sections are low-slope membrane; others are steep metal or tile over a framed attic. We do not assume which applies. Plans and a walk-through tell us, and the places where one roof meets another get the first look, because wall flashing and valley details are where water most often finds a way in.
The city's consolidated plan dates much of St. George's housing and commercial stock to 1980 or later, yet a community's roof may have been patched, recovered or replaced in the years after it opened. A test opening shows the layers before anyone writes a price. Where a residential roof and a commercial-style roof share a wall, we mark the line between them on the plan. A clinic suite in the same complex takes the interior protection used on a medical office roof.
When can noisy work happen around residents?
Noise is the complaint staff hear first. Tear-off, power tools and compressors travel through a deck into the rooms below, and residents with hearing aids, dementia or sleep problems notice. We sit down with the administrator and the care director and mark which wings are quietest at which hours, then assign roof sections to match. A dining-room roof may be worked during a mid-morning window while a care-wing roof waits for the afternoon.
Smell and dust are the next two items. Adhesives and hot work send fumes toward fresh-air intakes, so we locate intakes before opening the roof and cover or avoid them. An occupied-building reroof in a community like this needs a sign-in routine for the crew, a named supervisor and a number the front desk can call at any hour.
Fire and life-safety paths stay clear throughout. Hoists and lifts are set away from exits, and ladders are never left in a place a resident could reach. Sidewalk and entry protection goes up before material moves.
How does summer heat change the roof and the crew?
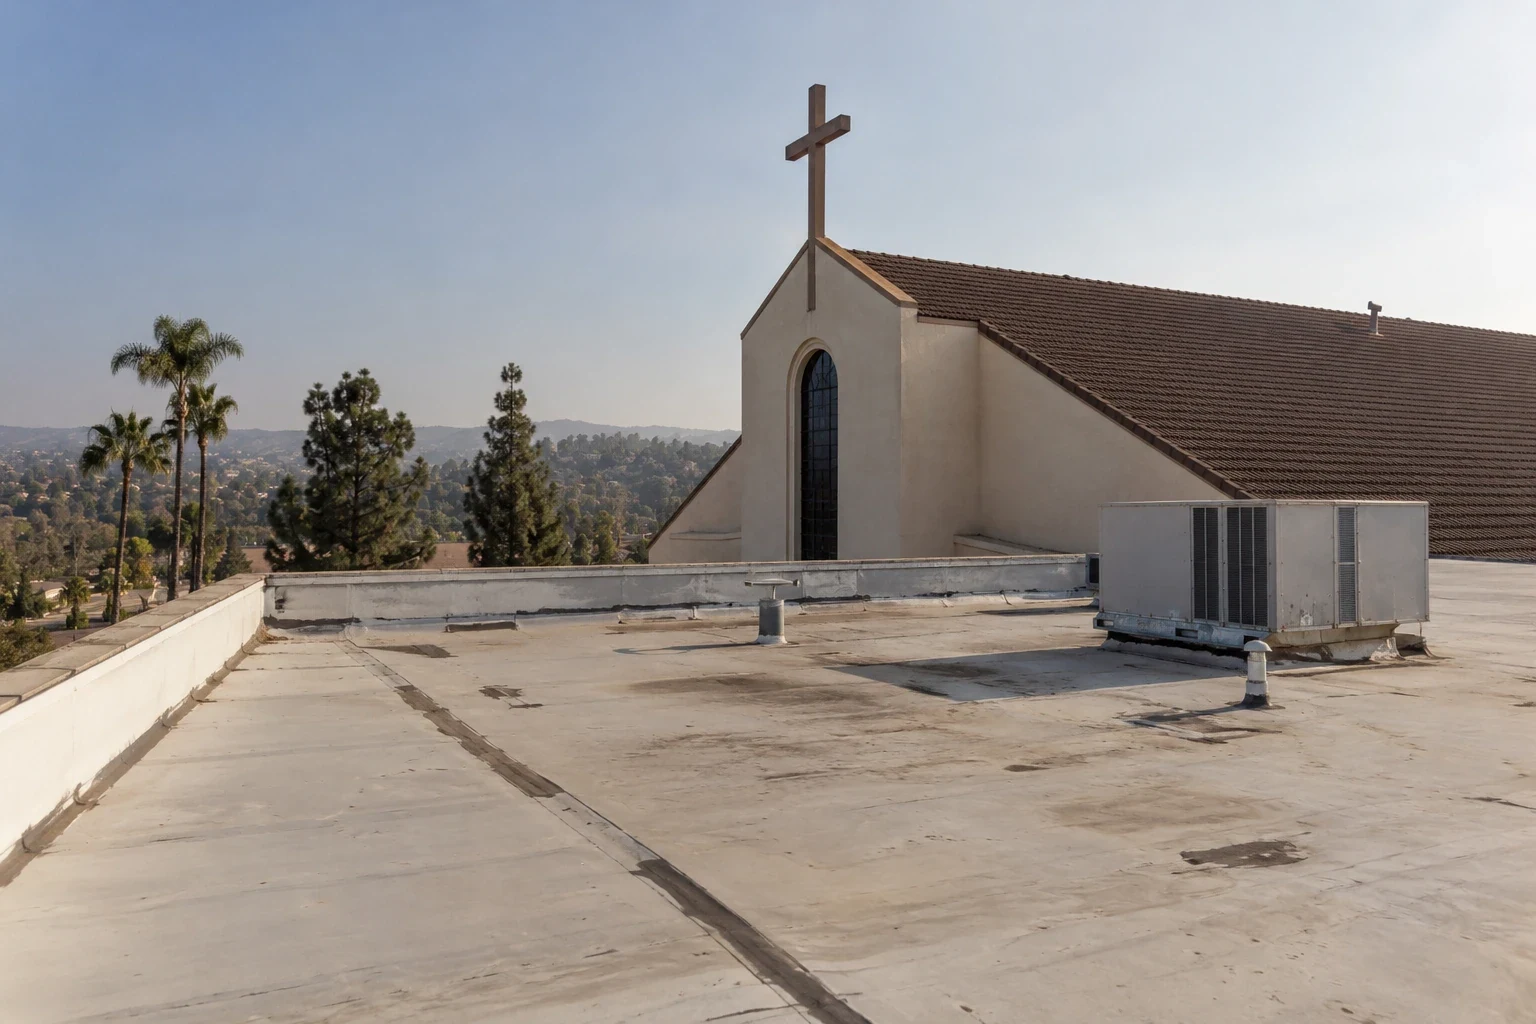
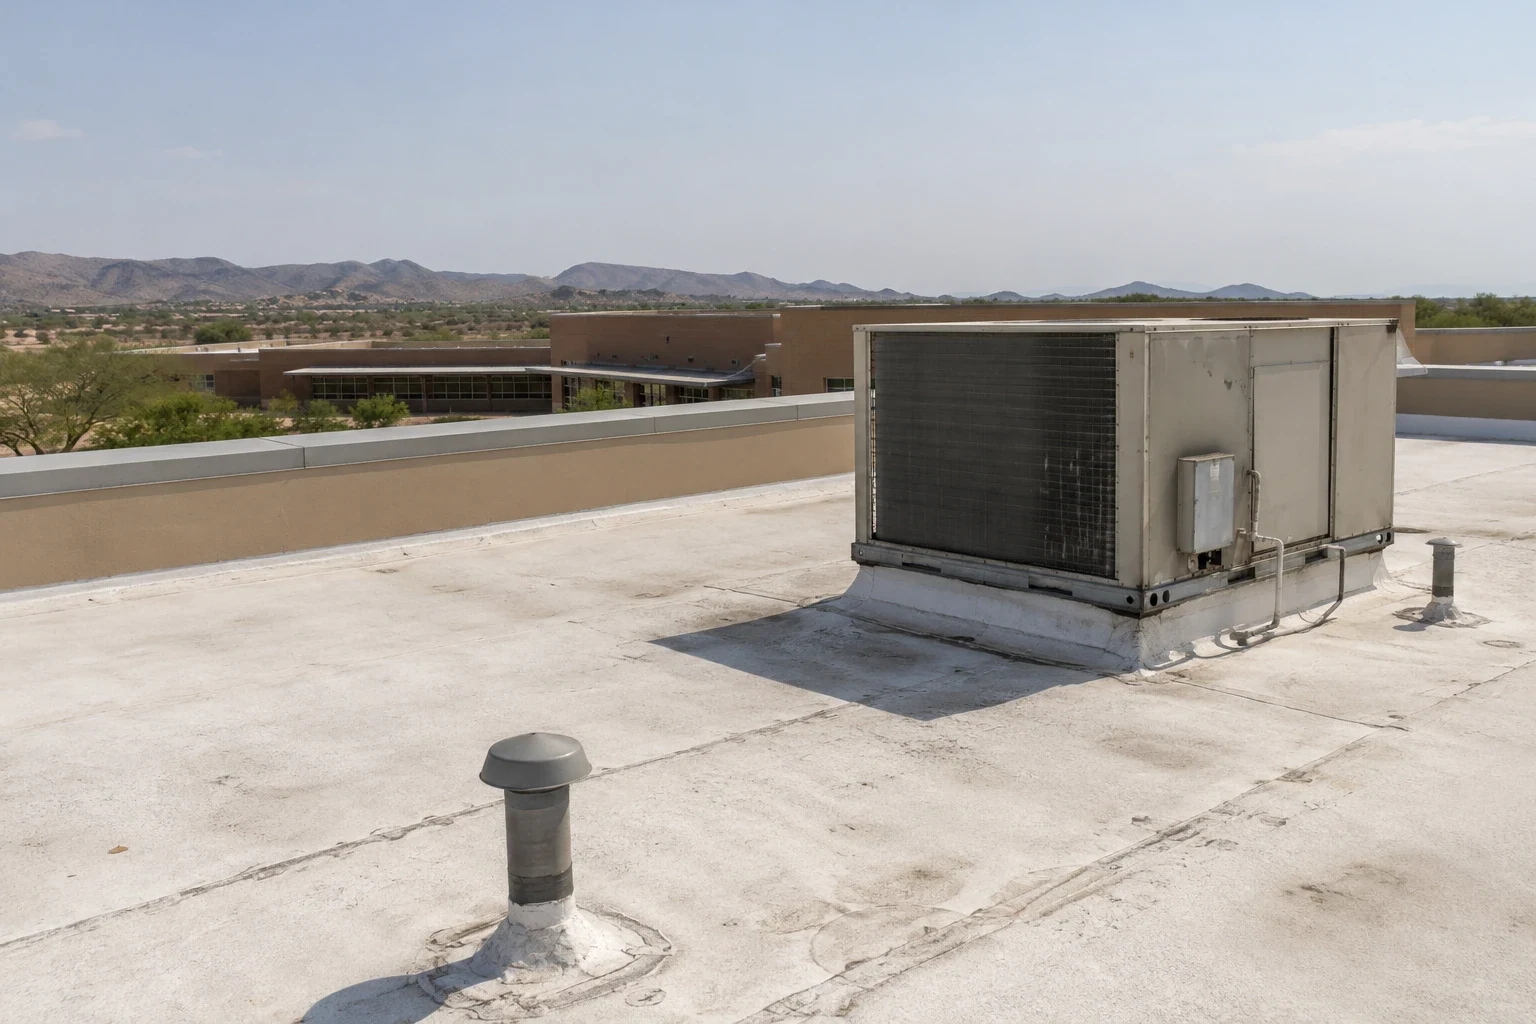
On a dark membrane in July, surface temperature can run far above the air. The NOAA normals for St. George put the typical July maximum at 101.9 degrees, with August right behind at 99.9. Those numbers describe the city's weather, not a particular roof, yet they are the reason we stage material in shade, start before sunrise and build water breaks into the day. It also explains why a light-colored cool roof surface deserves a discussion when a community pays to air-condition rooms under a hot roof.
Heat attacks the roof too. Sealant dries and cracks, seams open, and flashing pulls at its fasteners as it expands. We record these signs during an inspection, noting the time of day on each photo, since a seam that looks closed at dawn may be open by mid-afternoon.
Shade matters for staff and residents too. Rooftop patios and terraces, where a community has them, see the same heat, and we plan access so that residents are never routed across a roof that is open.
Where does water go in a dry climate?
Annual precipitation at the St. George station totals 9.31 inches, and it arrives unevenly: 1.38 inches in February against 0.16 in June. Dry spells can be long, and a roof that has not seen rain for weeks lets dust and grit collect in drains. When a storm does arrive, a clogged drain route turns a quiet roof into a pond within an hour.
We trace each drain, scupper and downspout before the first heavy rain, and we photograph them with dates. A scupper and drain that has been cleared and tested is a short line item. A leak in a resident's room that traces to a blocked drain is a care problem, an insurance question and a maintenance failure all at once.
How is a leak in a resident room traced?
The stain on a ceiling tile marks where water came out, not where it came in. We start with the room, note the date and the weather when the stain appeared, then move up to the roof and look along the line between the stain and the nearest penetration, wall or valley. Moisture meters and, where a larger area is suspect, an infrared moisture survey show whether insulation is wet and how far the damage extends.
The repair scope marks the boundary. A single split boot or lifted seam is a patch. Wet insulation across several bays is a different decision, and a replacement section may cost less in the long run. Staff receive photographs, a drawing and a price range for each option.
Photographs are dated and tied to the plan, so a nurse manager or maintenance lead who was not on the roof can find the same spot a month later and see whether anything changed.
What should the administrator keep on file?
A community that owns several buildings or answers to a management company needs a roof record it can hand to a successor. We provide a roof condition report with the plan, photographs, repair items ranked by urgency and an estimate of remaining service life. A reroof proposal for a community also names the code edition it assumed. Utah has adopted the 2024 International Building Code, and the state's energy listing pairs the 2024 IECC with ASHRAE 90.1-2022 once enforcement begins on July 1, 2026.
For communities along corridors such as River Road or Bluff Street, those two roads serve as dispatch references only. The exact roof access is confirmed onsite.
Commercial Roofing Questions
Can a leak over a resident room wait until morning?
Active water cannot wait. We tarp or seal the opening first, protect the room and then investigate when it is dry. Emergency response is available around the clock, and the front desk can call the same number at any hour.
How do you keep fumes out of the building?
We locate every fresh-air intake before the roof is opened, cover or avoid it, and pick adhesives and methods that suit the wing. The care director can ask us to pause if staff smell anything.
Does a light-colored roof lower cooling costs?
It can reduce surface heat, which lowers load on the rooms below. The size of the saving depends on insulation, equipment and the building. We state what we can measure and what we cannot.
What records does a replacement need?
Existing roof plans, past repair invoices, warranty papers, and the leak log from staff. We add a core cut or test opening so the proposal states the real number of layers.
Who decides if a reroof meets the current code?
The City of St. George and the permit-date edition decide. Energy-code rules under the 2024 IBC adoption can change insulation on a replacement. Our scope lists the assumptions for the city to confirm.